


SOLIDWORKS ENCLOSURE DESIGN SUPPORT
Electrical Enclosure 3D Drawings for Design Review
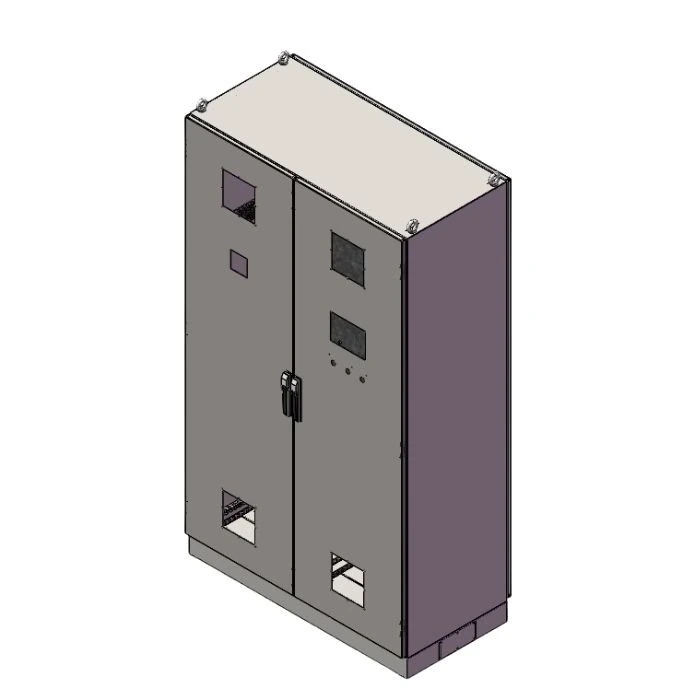
KDM provides SolidWorks 3D drawings for custom electrical enclosures. Review the enclosure body, doors, mounting panel, internal space and external interfaces before fabrication starts.
DESIGN DECISIONS
What the 3D Model Confirms Before Production
A useful 3D drawing is not just a rendering. It gives both sides a practical way to review the decisions that affect fabrication, assembly, installation and maintenance.
Overall Enclosure Geometry
Height, width, depth, door arrangement, plinth or feet, canopy and external features.
Mounting Panel and Internal Space
Panel position, component zones, wiring routes and reserved service areas.
Doors, Locks and Service Access
Opening direction, lock position, removable panels and routine access.
Cutouts and Cable Entry
Displays, buttons, ventilation, gland plates and cable-entry locations.
Accessories and Interfaces
Handles, hinges, louvers, lifting points, supports and site connections.
Fabrication and Assembly Review
Check the proposed structure before it moves into fabrication and assembly.
PROJECT INPUTS
Information Required to Build the 3D Model
The two-day drawing window starts after the main inputs are complete. Sending the project information together reduces repeated clarification.
Start With Your Enclosure DetailsOverall Dimensions
Required height, width, depth and installation space.
Component Layout
Component list, preferred positions, mounting dimensions or an existing layout.
Door and Access
Door quantity, opening direction, locks, removable panels and service side.
Openings
HMI, push-button, fan, louver, cable-entry and gland-plate locations.
Material and Environment
Material, finish, indoor or outdoor use and required protection conditions.
Reference Files
Marked PDF, sketch, component datasheets, photos or existing model files.
ASSEMBLY STRUCTURE
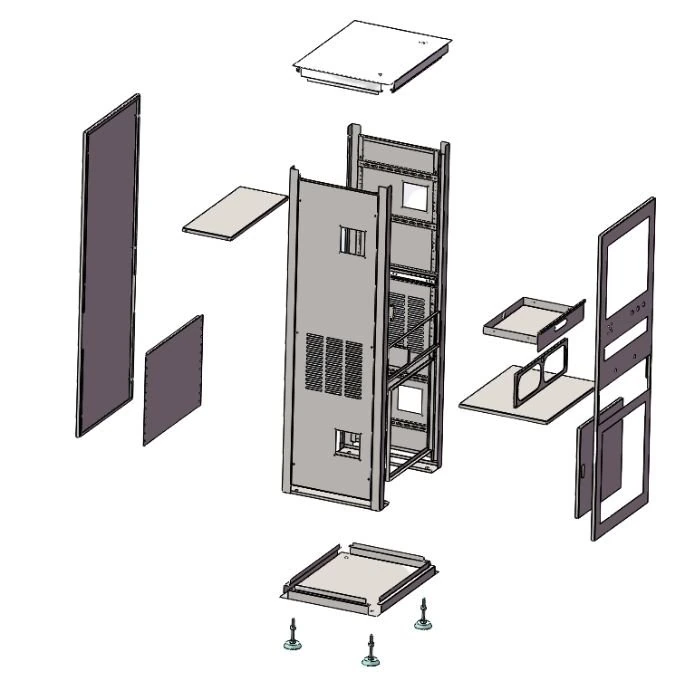
Enclosure Assembly Layers Shown in 3D
Select a layer to see the points that should be reviewed together in the model.
Review the side panels, top and base structure, reinforcement and the overall enclosure envelope.
CONTROLLED REVIEW
3D Design Review Workflow
Requirements move through one controlled path from input check to customer approval.
Requirement Check
Dimensions, component data, installation conditions and reference files.
Structure and Layout
Body, doors, panel, openings and specified accessories.
Initial 3D Model
Normally within two days after the main details are confirmed.
Customer Review
Dimensions, layout, interfaces and access are checked and revised.
Drawing Approval
Fabrication proceeds after review points are closed.
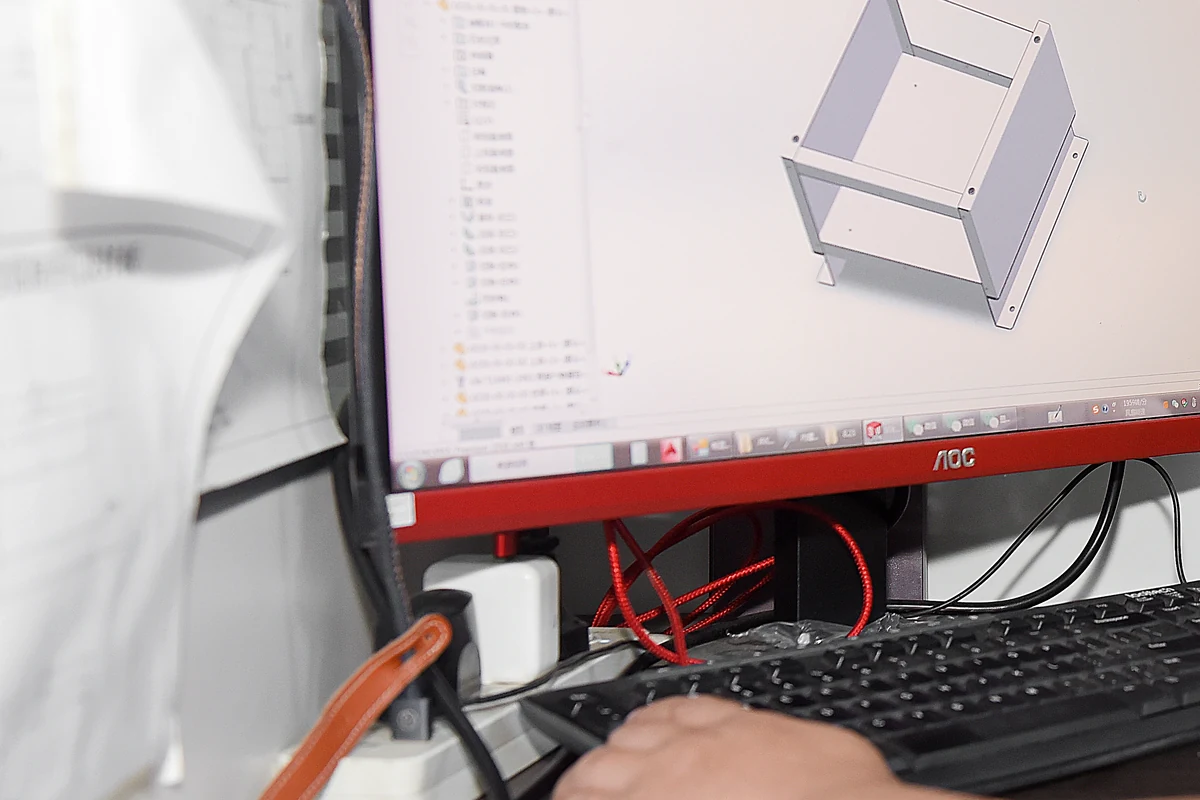
Images are privacy-checked before public use. Customer names, order numbers and confidential drawing identifiers are not shown.
SPACE AND ACCESS
Clearance, Access and Interference Review
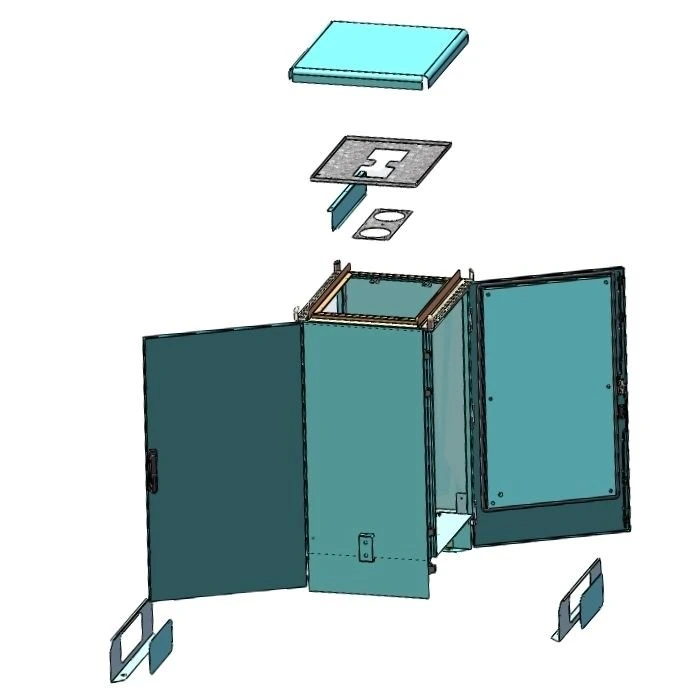
The model makes space-related questions visible before metal is cut. KDM uses the 3D view for a practical visual review; this page does not present it as automated simulation.
- Door swing and nearby obstruction
- Mounting-panel working space
- Component-to-door and component-to-wall clearance
- Cable entry and gland-plate access
- Front and rear service access
- Handle, hinge, lock and accessory positions
 010203
CURRENT FACTORY EVIDENCE
Recent Enclosure and Workshop Evidence
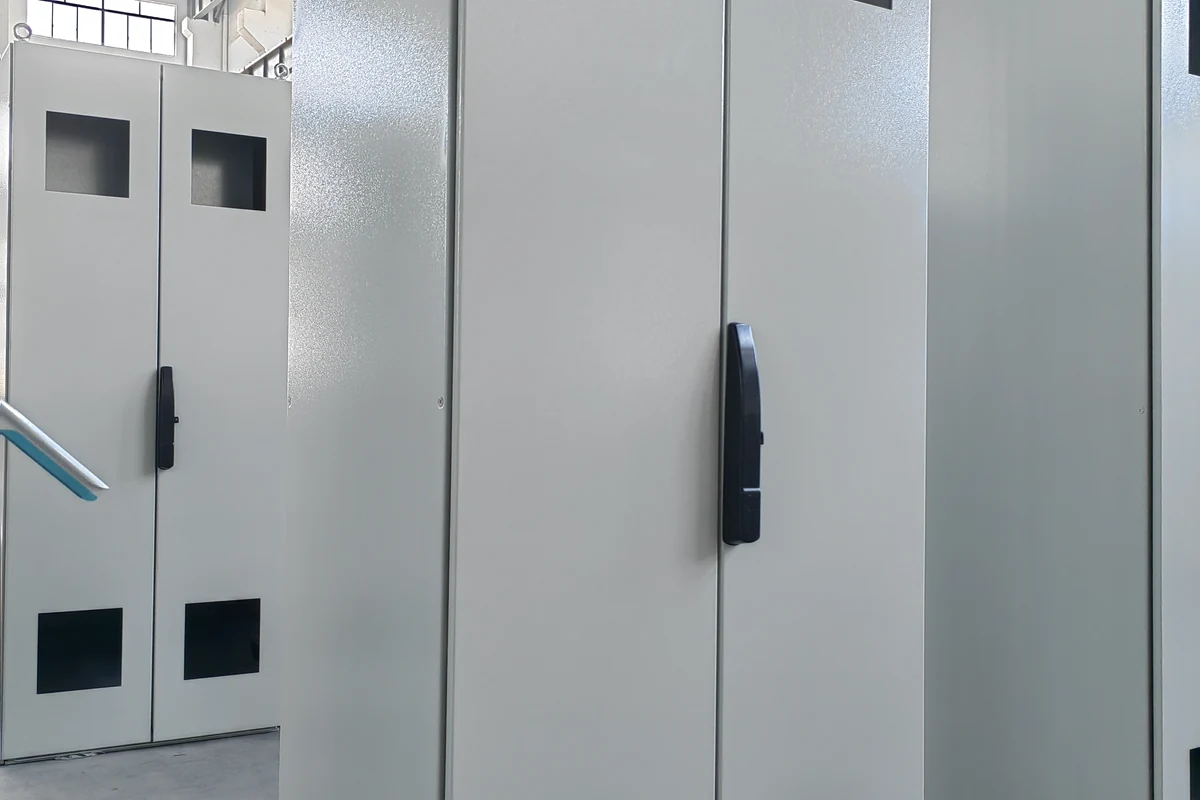
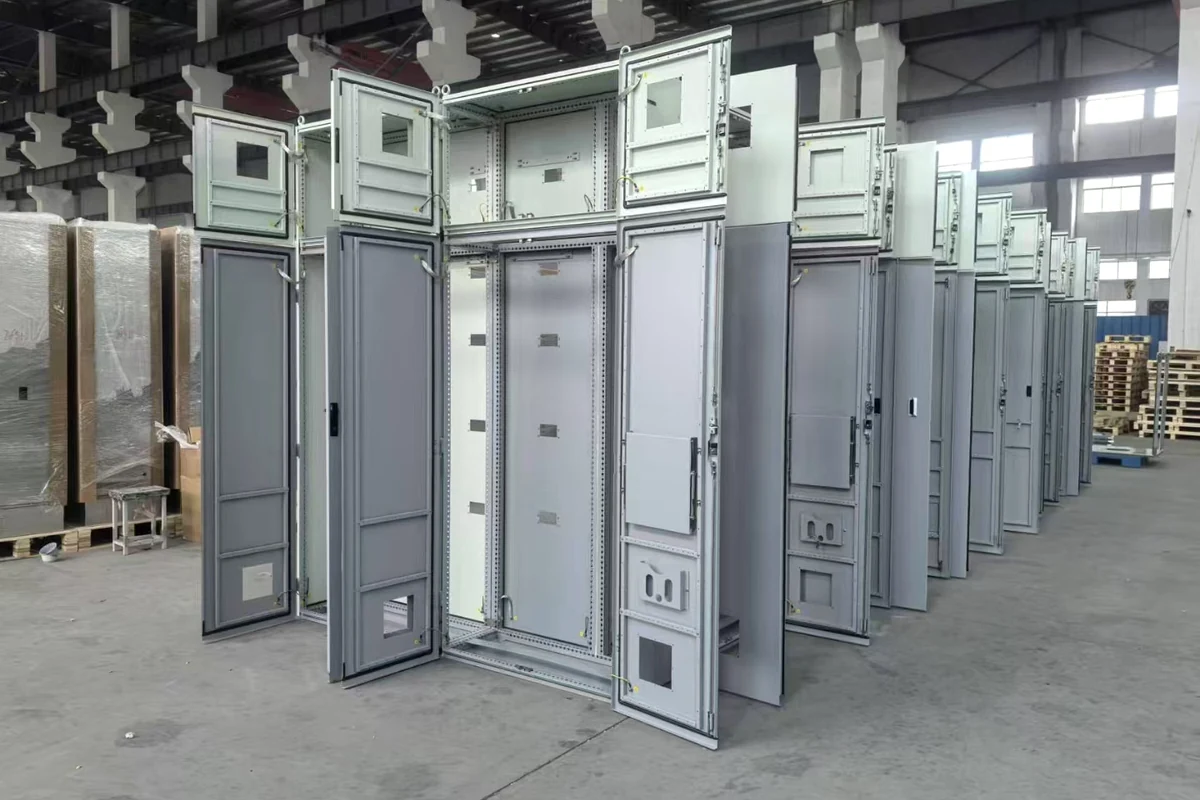
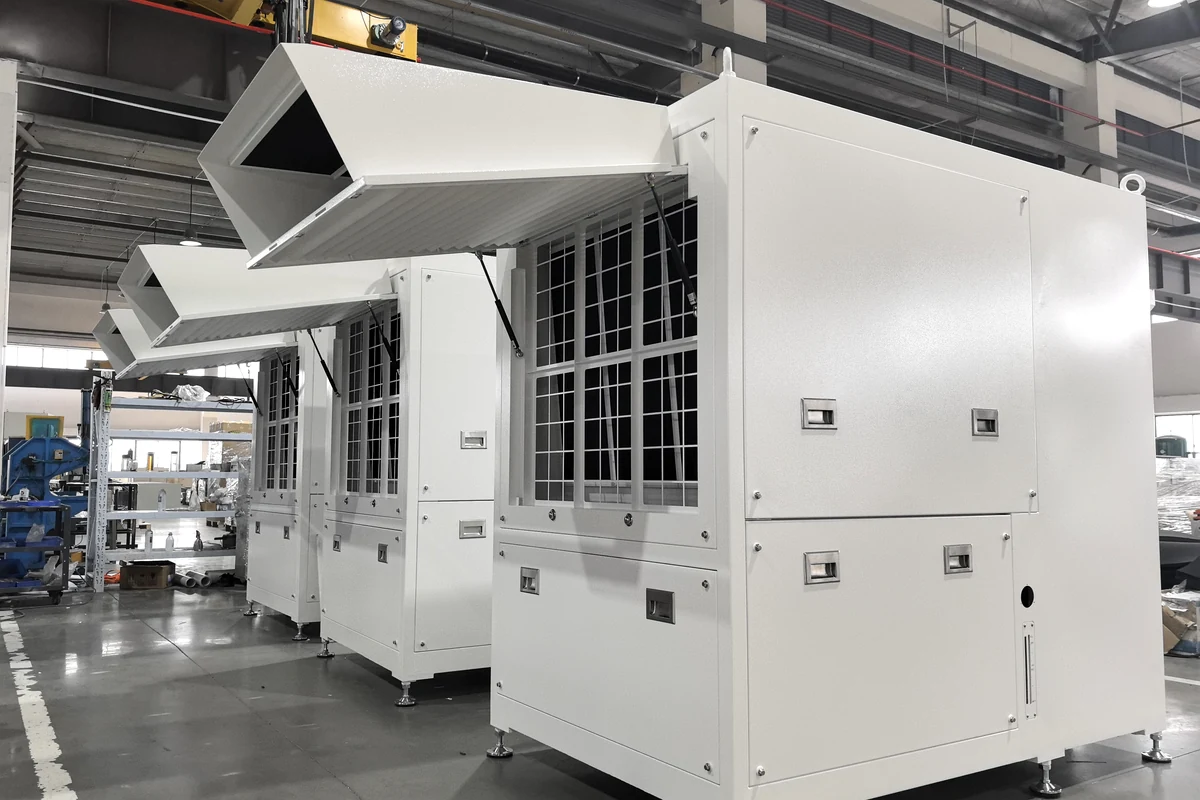
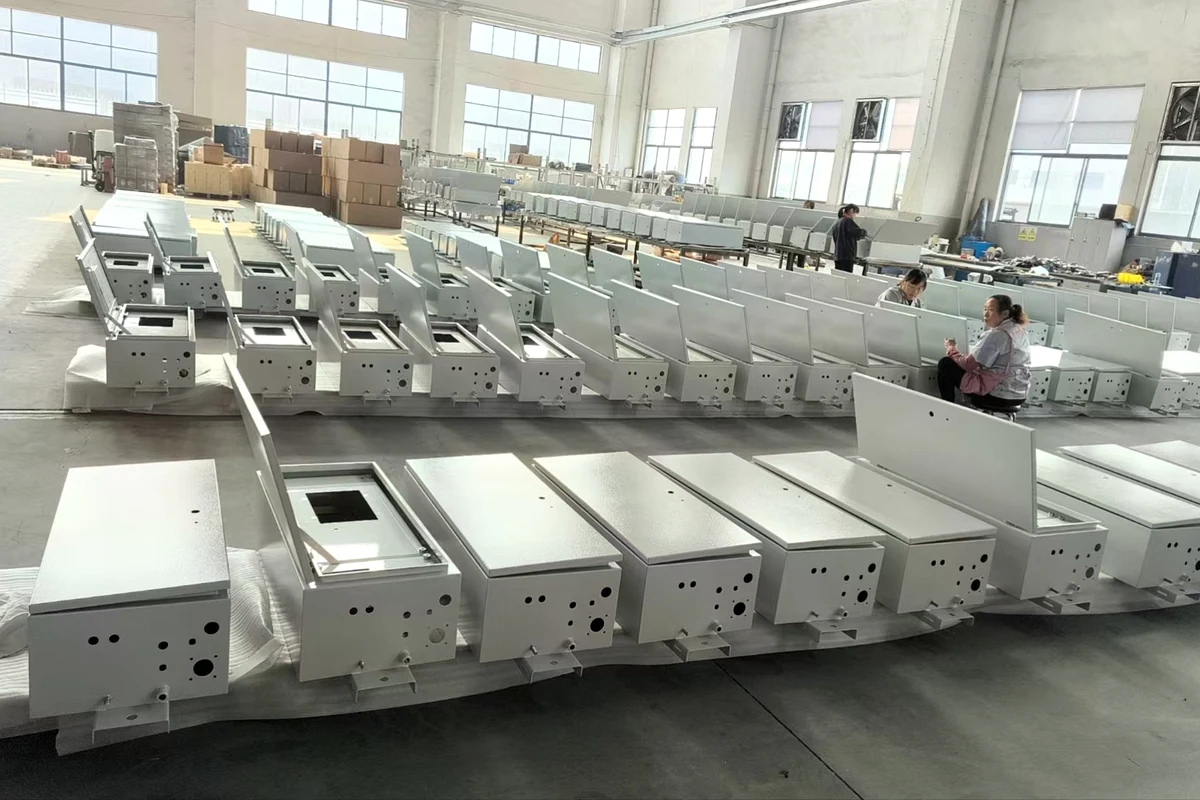
Recent KDM camera photos support the manufacturing context. They are not presented as one-to-one matches with archived models unless a project pairing is verified.
ORIGINAL PAGE CONTENT RETAINED
68 Original KDM 3D Drawing Views
All 68 views from the previous page remain here, organized into 17 enclosure groups. These are selected archive examples—not KDM’s total drawing volume, customer count or project count.
MODEL TO FACTORY
From Approved 3D Model to Enclosure Manufacturing
Real KDM fabrication evidence connects the drawing review with production without claiming unrelated photos and models are the same project.

Sheet Metal Preparation
Confirmed panel sizes, openings and structural details are prepared for fabrication.
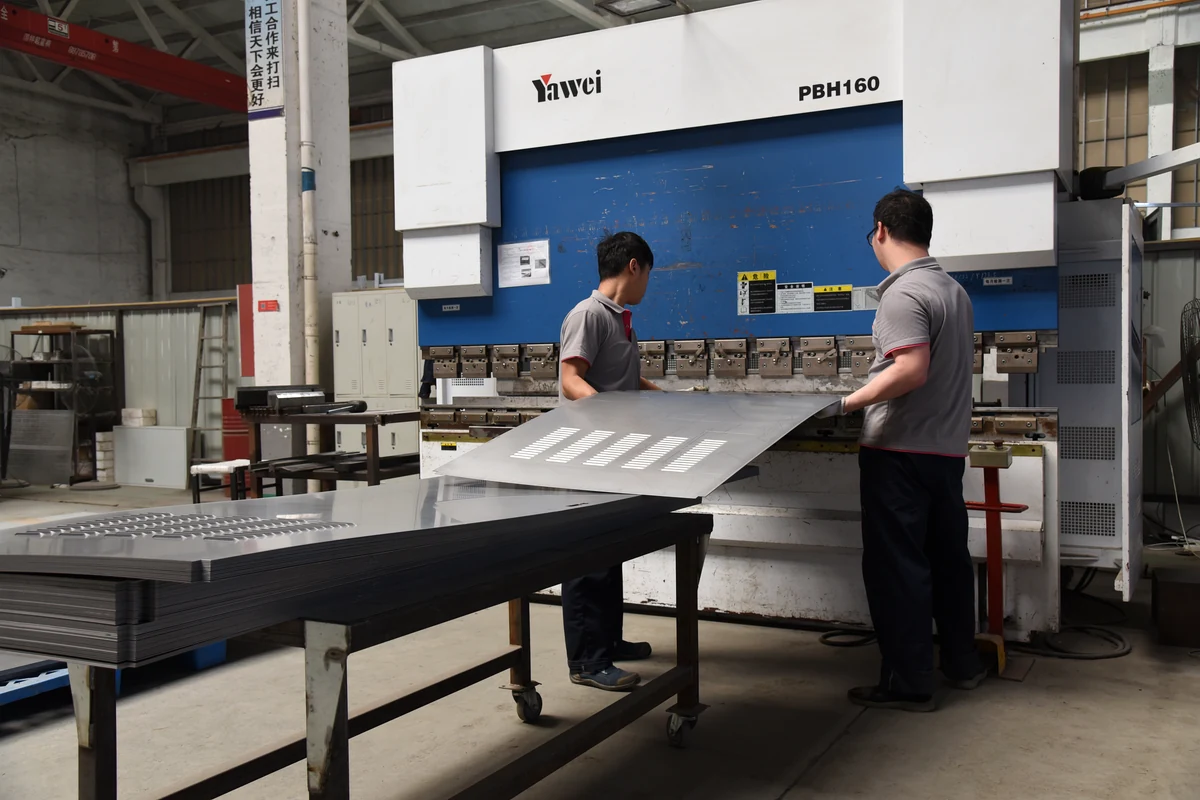
Bending and Forming
Panels are formed according to the approved enclosure structure.
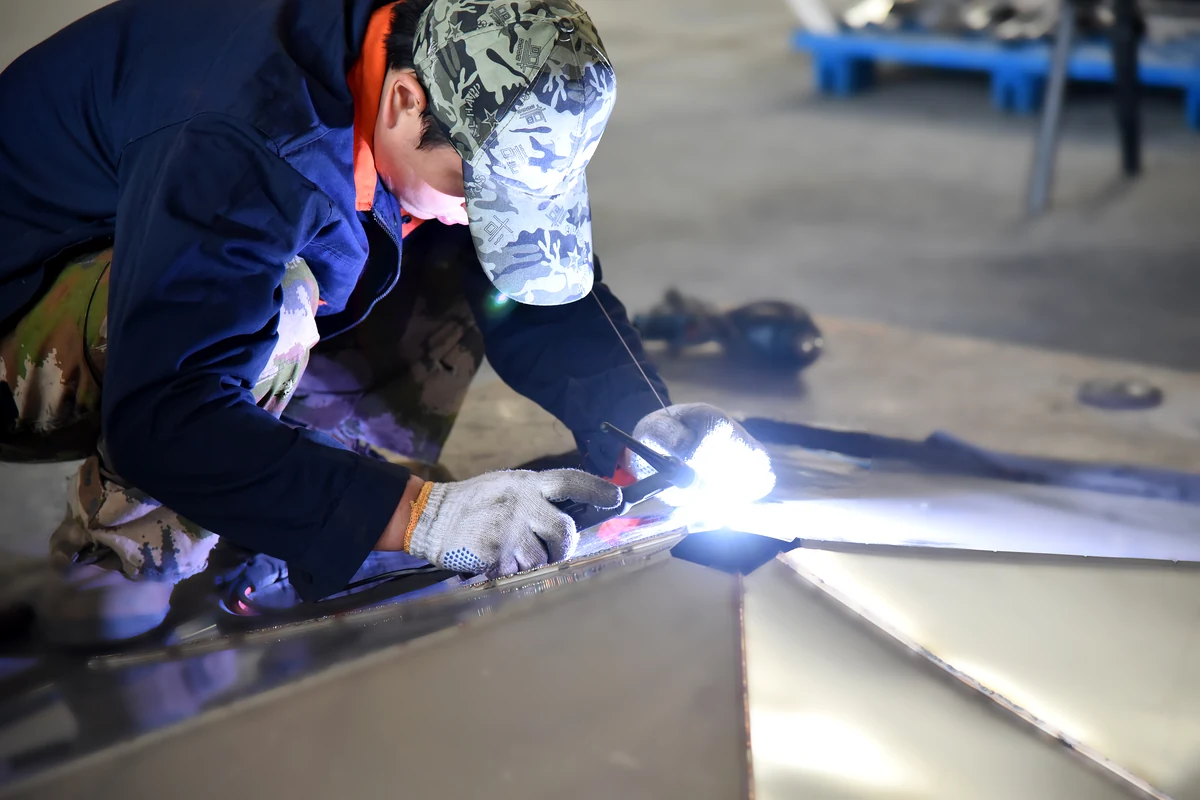
Welding and Structural Assembly
The body and supporting structures are assembled for the specified configuration.
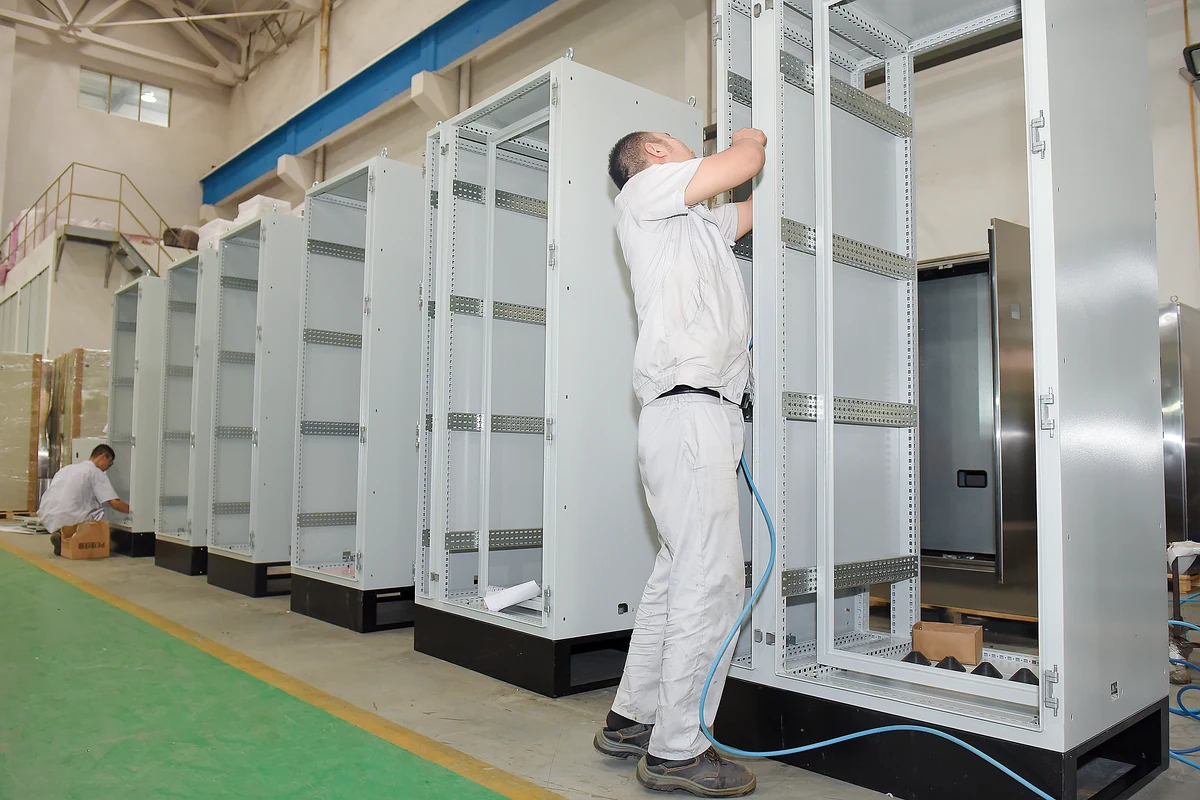
Assembly and Final Check
Doors, panels and specified accessories are checked against approved requirements.
REVIEW SCOPE
What You Review and Confirm
KDM prepares SolidWorks 3D drawings. At project kickoff, both sides record what your team needs to review, which files should be exchanged and how revisions will be handled.
Included in Review
- Overall dimensions and structure
- Door, panel and accessory arrangement
- Specified layout and interface positions
- Recorded comments and confirmed revisions
Confirm Per Project
- Required file package and software version
- Number and timing of revision rounds
- Customer-supplied component data
- Changes requested after approval
FAQ
Electrical Enclosure 3D Drawing Questions
Answers use confirmed KDM facts and clear project boundaries.
What information should I send first?
Send the enclosure dimensions, component layout, openings, material and finish, installation environment and any existing sketches, marked PDFs, datasheets or model files.
How quickly can KDM prepare the initial drawing?
After the detailed requirements are confirmed, KDM normally prepares the initial drawing within two days. Incomplete component or interface information can extend this timeline.
Can you work from a sketch or marked-up PDF?
Yes. It can be the starting reference, but dimensions, component data and installation requirements still need confirmation.
Can the 3D drawing show internal components?
The model can reserve and display customer-specified components when usable dimensions or model data are supplied. KDM does not guess missing component dimensions.
Do you review door opening and maintenance access?
Yes. Door direction, front or rear access, mounting space and service areas are practical review points when installation conditions are provided.
Which 3D file formats can you provide?
KDM prepares SolidWorks 3D drawings. If your team needs a specific exchange file, include the required format and software version in the enquiry so KDM can confirm it before work starts.
Are the 68 images all recent projects or different customers?
No. They are the 68 original views retained from the previous page. They do not represent KDM’s total drawing volume, project count or customer count.
What happens if a requirement changes after approval?
The change returns to drawing review so affected dimensions, layout, interfaces, cost and schedule can be checked before production continues.
3D DRAWING REVIEW
Send Your 3D Drawing Requirements
Share the enclosure dimensions, component layout, openings, material, installation conditions and existing reference files. KDM will first check whether the information is sufficient for the initial 3D review.
 English
  Arabic
  French
  Spanish
  Russian
  Japanese
  Korean
  Portuguese
  Indonesian
  Chinese