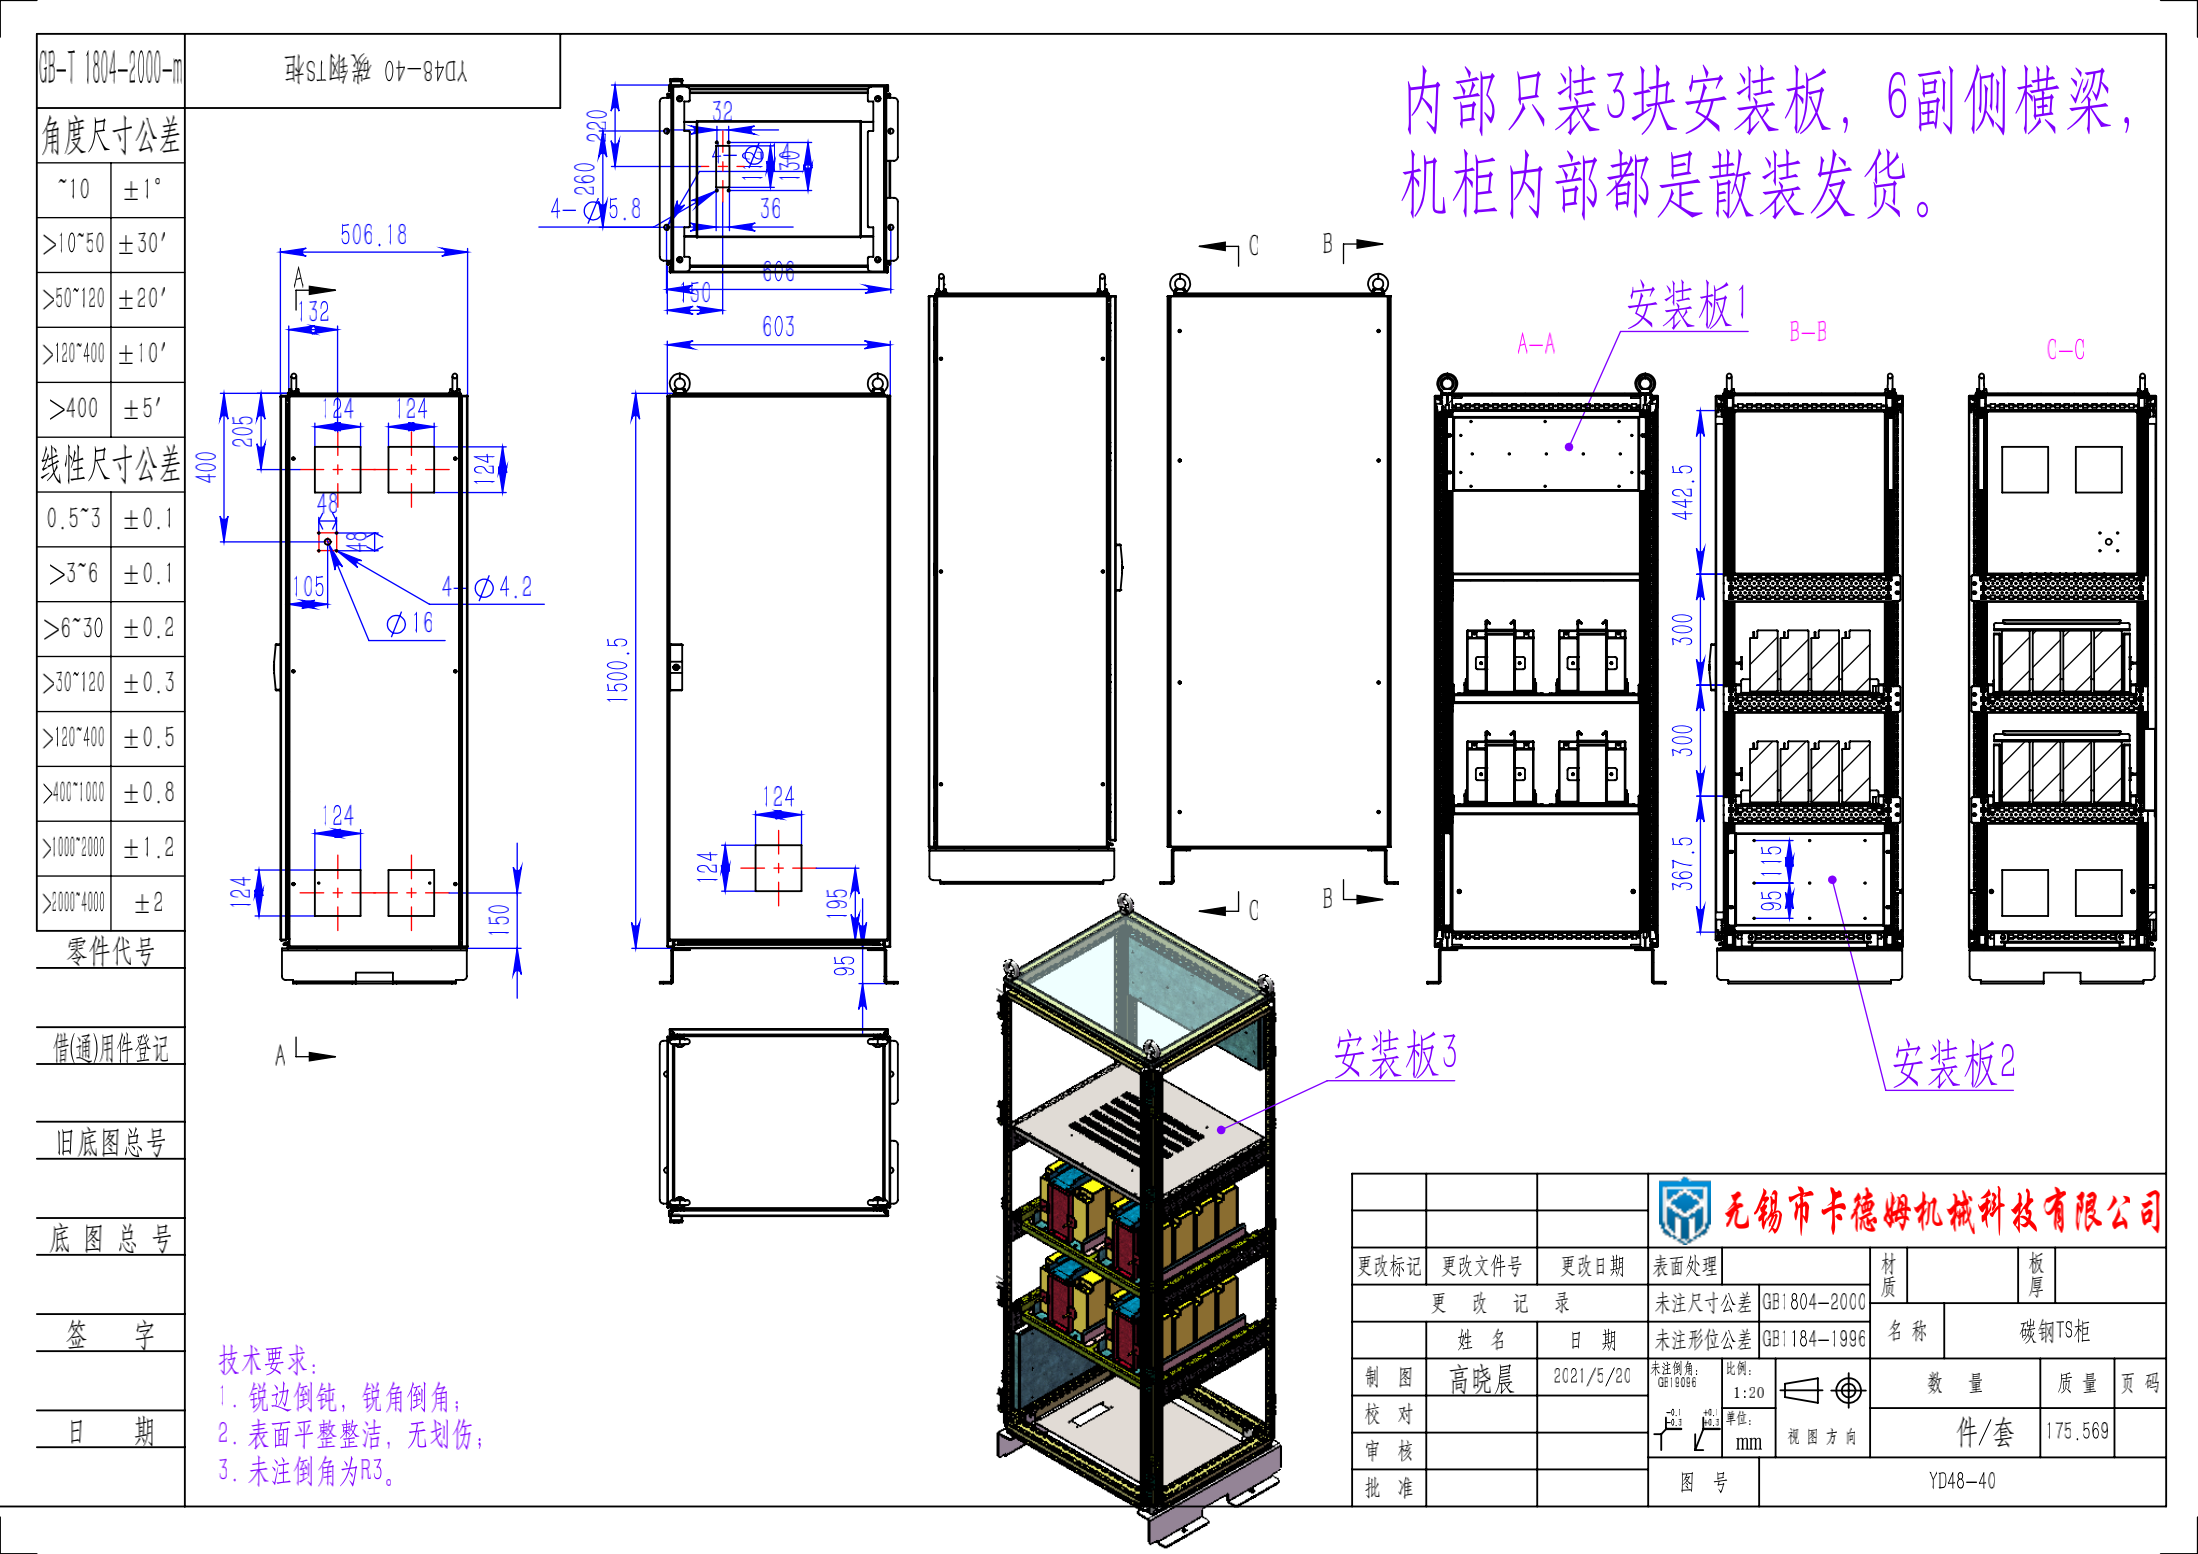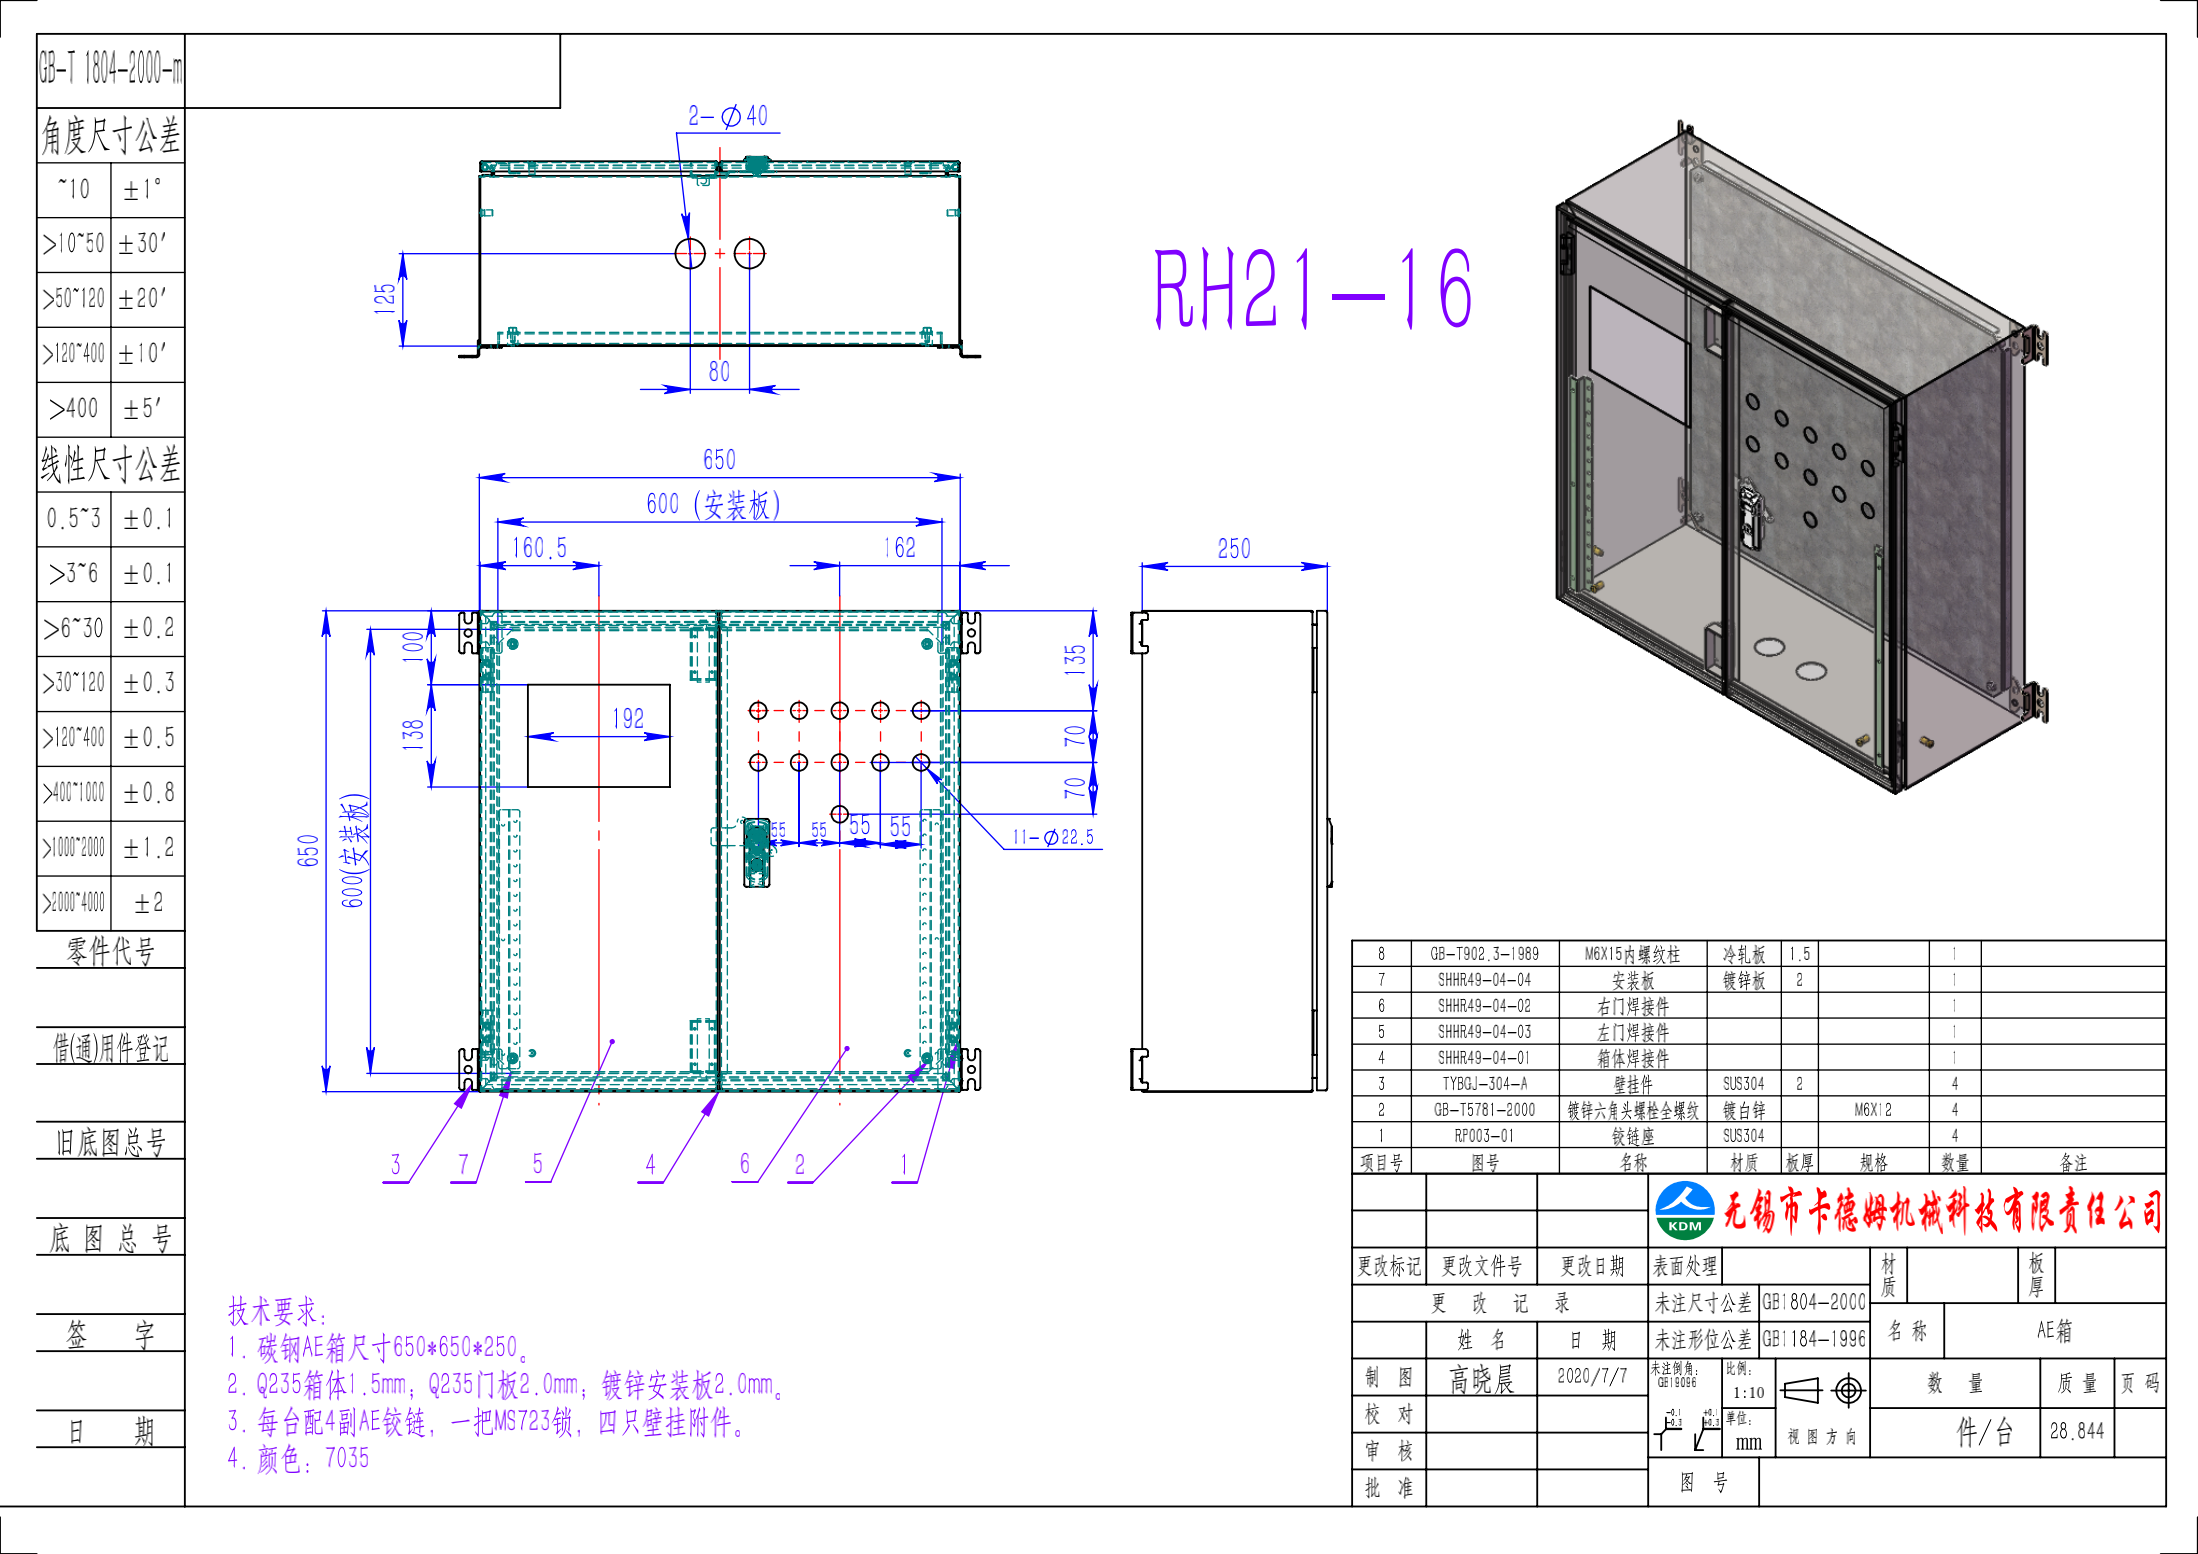

KDM ENGINEERING DRAWINGS

Electrical Enclosure CAD Drawings and Design Examples

KDM Steel’s 10-person design team prepares and reviews 2D CAD drawings, 3D SolidWorks models, assembly details, and production drawings for custom electrical enclosures.

10 DesignersDrawing in 2 Days After Details ConfirmationApproval Before Production

ENGINEERING TEAM

The Drawing Confirms What Will Be Manufactured

KDM does not treat a drawing as a sales illustration. Our designers can work from an existing 2D drawing, a 3D model, a marked sketch, component dimensions, a sample enclosure, or a set of application requirements.

Once the project details are confirmed, we can normally provide the drawing within two days. Every enclosure drawing is approved before production.

10designers
2 daysnormal drawing time after details confirmation
50selected drawings on this page

CONTROLLED DRAWING CHECK

  • Dimensions and usable internal space
  • Material and sheet thickness
  • Door, panel and cutout details
  • Hardware and assembly relationships
  • Revision and approval status
The 50 examples are not KDM’s total drawing, customer, or project count.

QUOTATION INPUTS

Drawing Information Required for Quotation

These items affect enclosure structure, cost, manufacturing, protection and inspection.

01

Overall Size and Installation

Height, width, depth, mounting method, installation space, lifting, transport and maintenance access.

02

Material and Sheet Thickness

Carbon steel, stainless steel, galvanized steel or aluminum; body, door and mounting-plate thickness.

03

Door, Panel and Openings

Door arrangement, windows, ventilation, gland plates, cable entry and equipment cutouts.

04

Internal Layout and Hardware

Mounting plates, rails, brackets, partitions, hinges, locks, grounding studs and lifting points.

05

Environment and Protection

Indoor or outdoor use, rain, dust, corrosion, temperature, ventilation and target IP/NEMA level.

06

Quantity and Documents

Prototype or batch quantity, destination market, testing, marking and inspection documents.

KDM engineer reviewing an electrical enclosure CAD model

2D DRAWING REVIEW

2D Drawing Details Checked by Engineering

  • Overall dimensions, bends and flange relationships
  • Hole sizes, cutout positions and edge distances
  • Door gaps, opening direction and access clearance
  • Mounting-plate position and component clearance
  • Weld locations, tolerances and controlled revision
Real KDM 3D exploded electrical enclosure drawing

3D ASSEMBLY REVIEW

3D Assembly and Component Layout

3D models help review door swing, hinge and lock position, mounting-plate clearance, bracket interference, gland-plate access, canopy structure, plinth connection and assembly sequence.

The approved 3D model and controlled production drawing must agree before manufacturing starts.

DRAWING ARCHIVE COVERAGE

Enclosure Types in the Drawing Archive

AE Wall-Mount and Compact Enclosures

Single-door, double-door, inner-door, canopy, column-mounted and non-standard structures.

ES and PS Floor-Standing Cabinets

Single and combined cabinets with plinths, canopies, larger layouts and custom depths.

AK and TS Outdoor Structures

Sloped roofs, rain protection, inner and outer doors, plinths and service access.

Welded and Special Cabinets

Non-standard welded cabinets, consoles, computer cabinets, control desks and battery cabinets.

DRAWING TO PRODUCTION

Manufacturing Checkpoints Linked to the Approved Drawing

01

Drawing Review

Version, material, thickness, dimensions, cutouts, tolerances and hardware.

02

Laser and Punching

Confirmed openings, profiles and sheet layouts become production data.

03

Bending and Forming

Bend sequence, flange direction, allowance, clearance and final geometry.

04

Welding and Finishing

Structure, distortion control, seam finishing and surface preparation.

05

Sealing and Assembly

PU foam or gaskets, hinges, locks, grounding, plates and accessories.

06

Inspection

Critical dimensions, door operation, fit and agreed project requirements.

Laser cutting a real electrical enclosure panel at KDM
Laser cutting
Precision sheet metal bending in the KDM factory
Bending and forming
Welding a real KDM electrical enclosure
Enclosure welding
Electrical cabinet frame assembly in the KDM factory
Hardware and frame assembly
Coating thickness inspection on a KDM enclosure sample
Quality inspection
Finished floor-standing electrical cabinets in the KDM factory
Finished enclosures

IP AND OUTDOOR DETAILS

Protection Requirements Defined in the Drawing

For projects with a defined IP66 target, the drawing must coordinate door construction, compression, welds, gaskets or PU foam, locks, openings, cable entry, gland plates, canopies, drip edges and assembly control.

KDM can design and manufacture enclosures for defined IP66 requirements. Testing or certification must still match the exact model, structure, material and report scope.

OUTDOOR DETAIL CHECK

  • Canopy and drip-edge geometry
  • Door compression and lock positions
  • Continuous gasket or PU foam path
  • Cable-entry and gland-plate sealing
  • Weld continuity and assembly control

ORIGINAL PAGE CONTENT RETAINED

Original KDM Drawing Examples

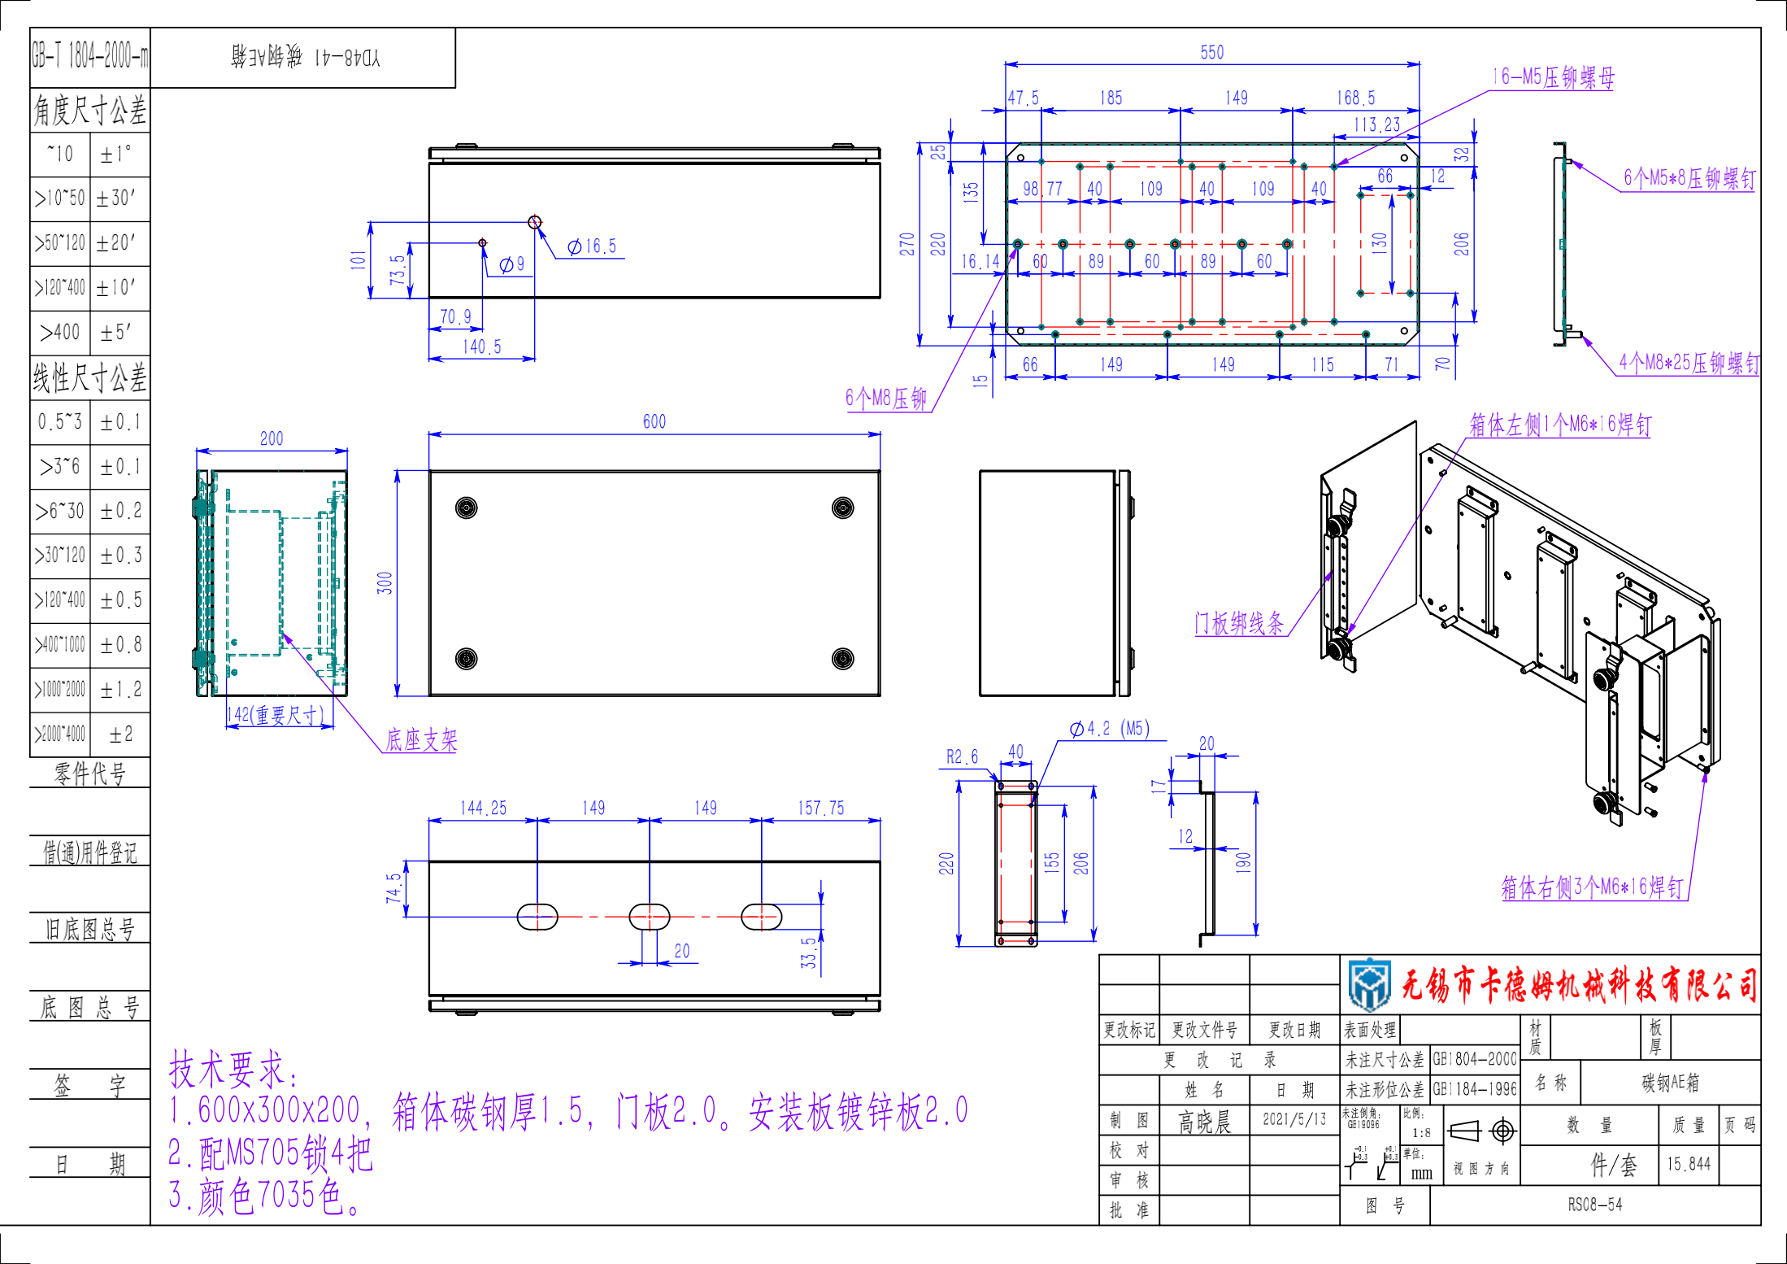
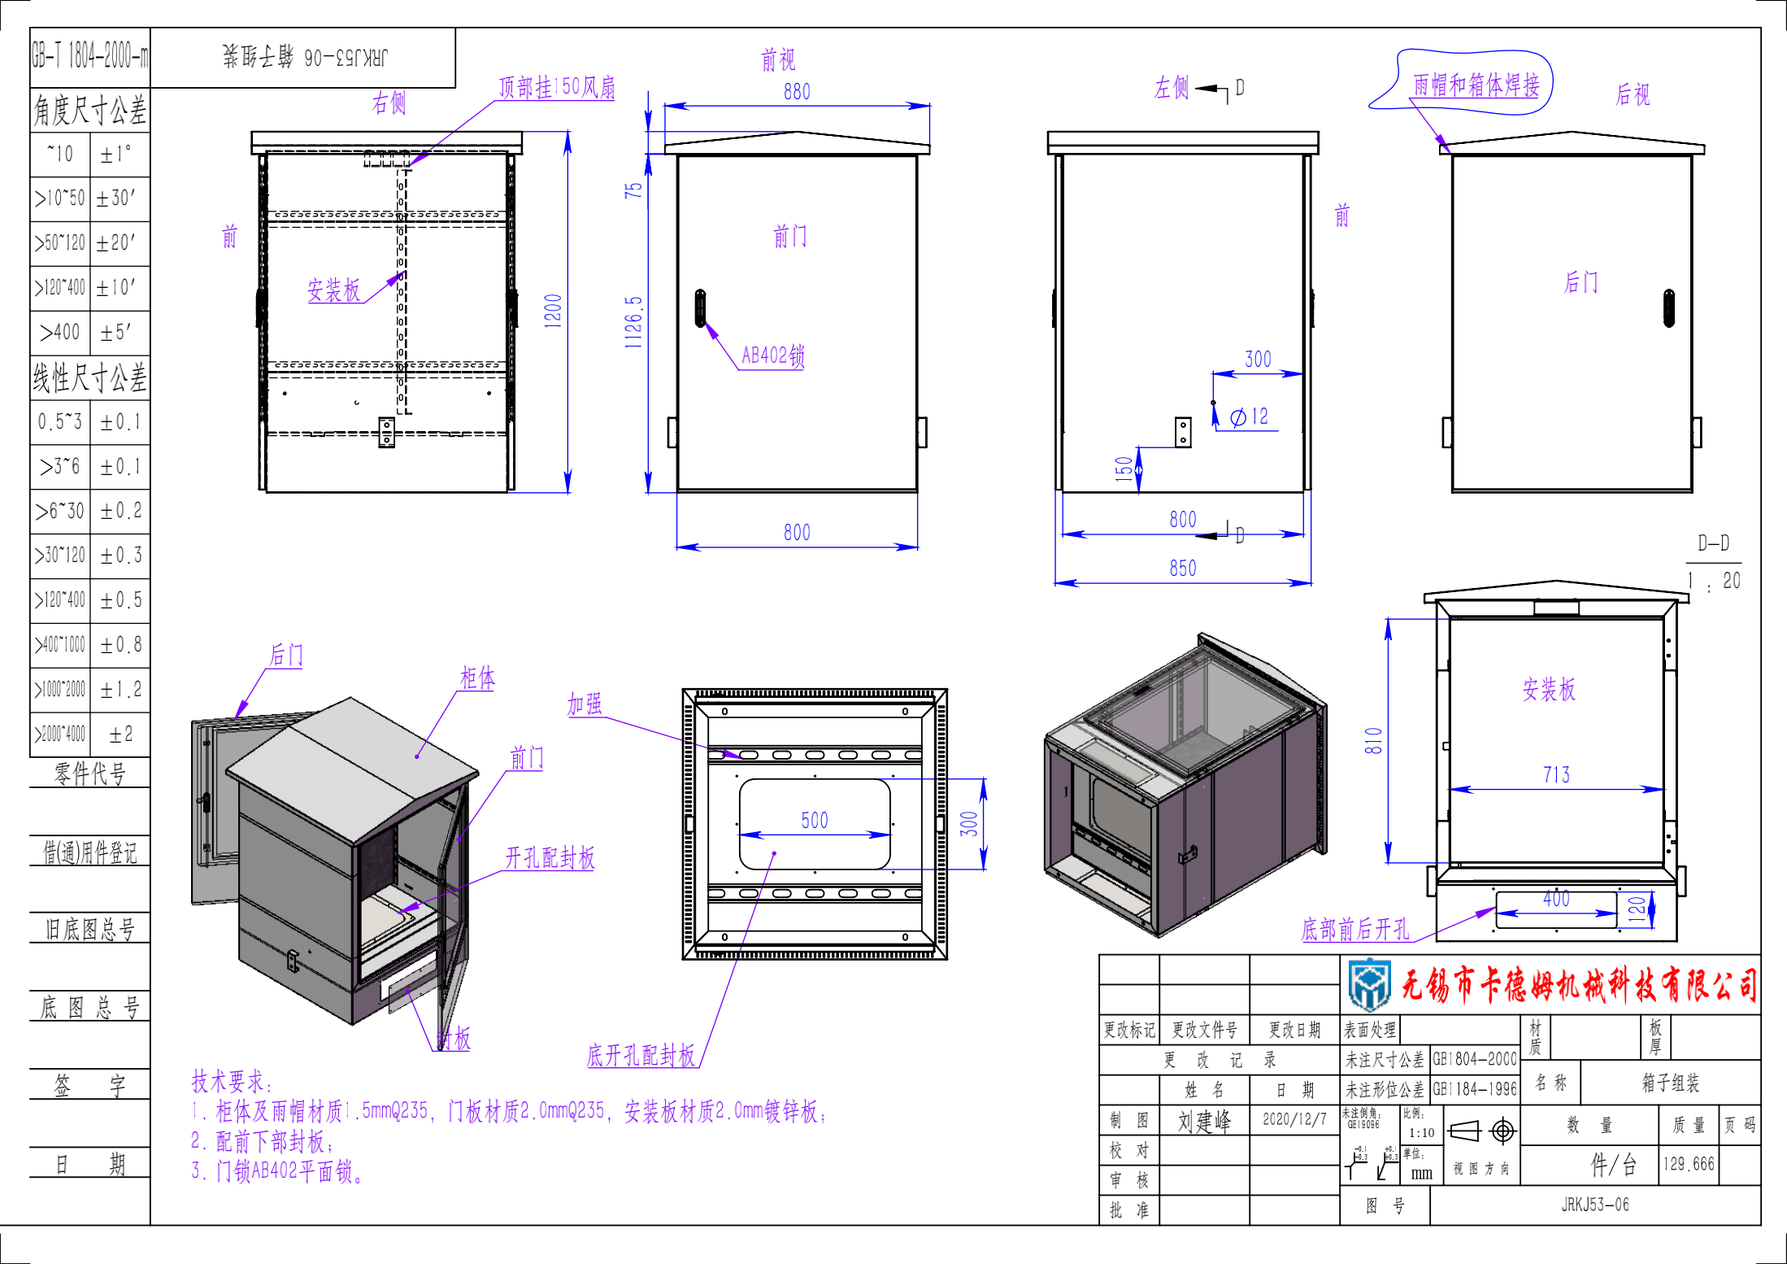
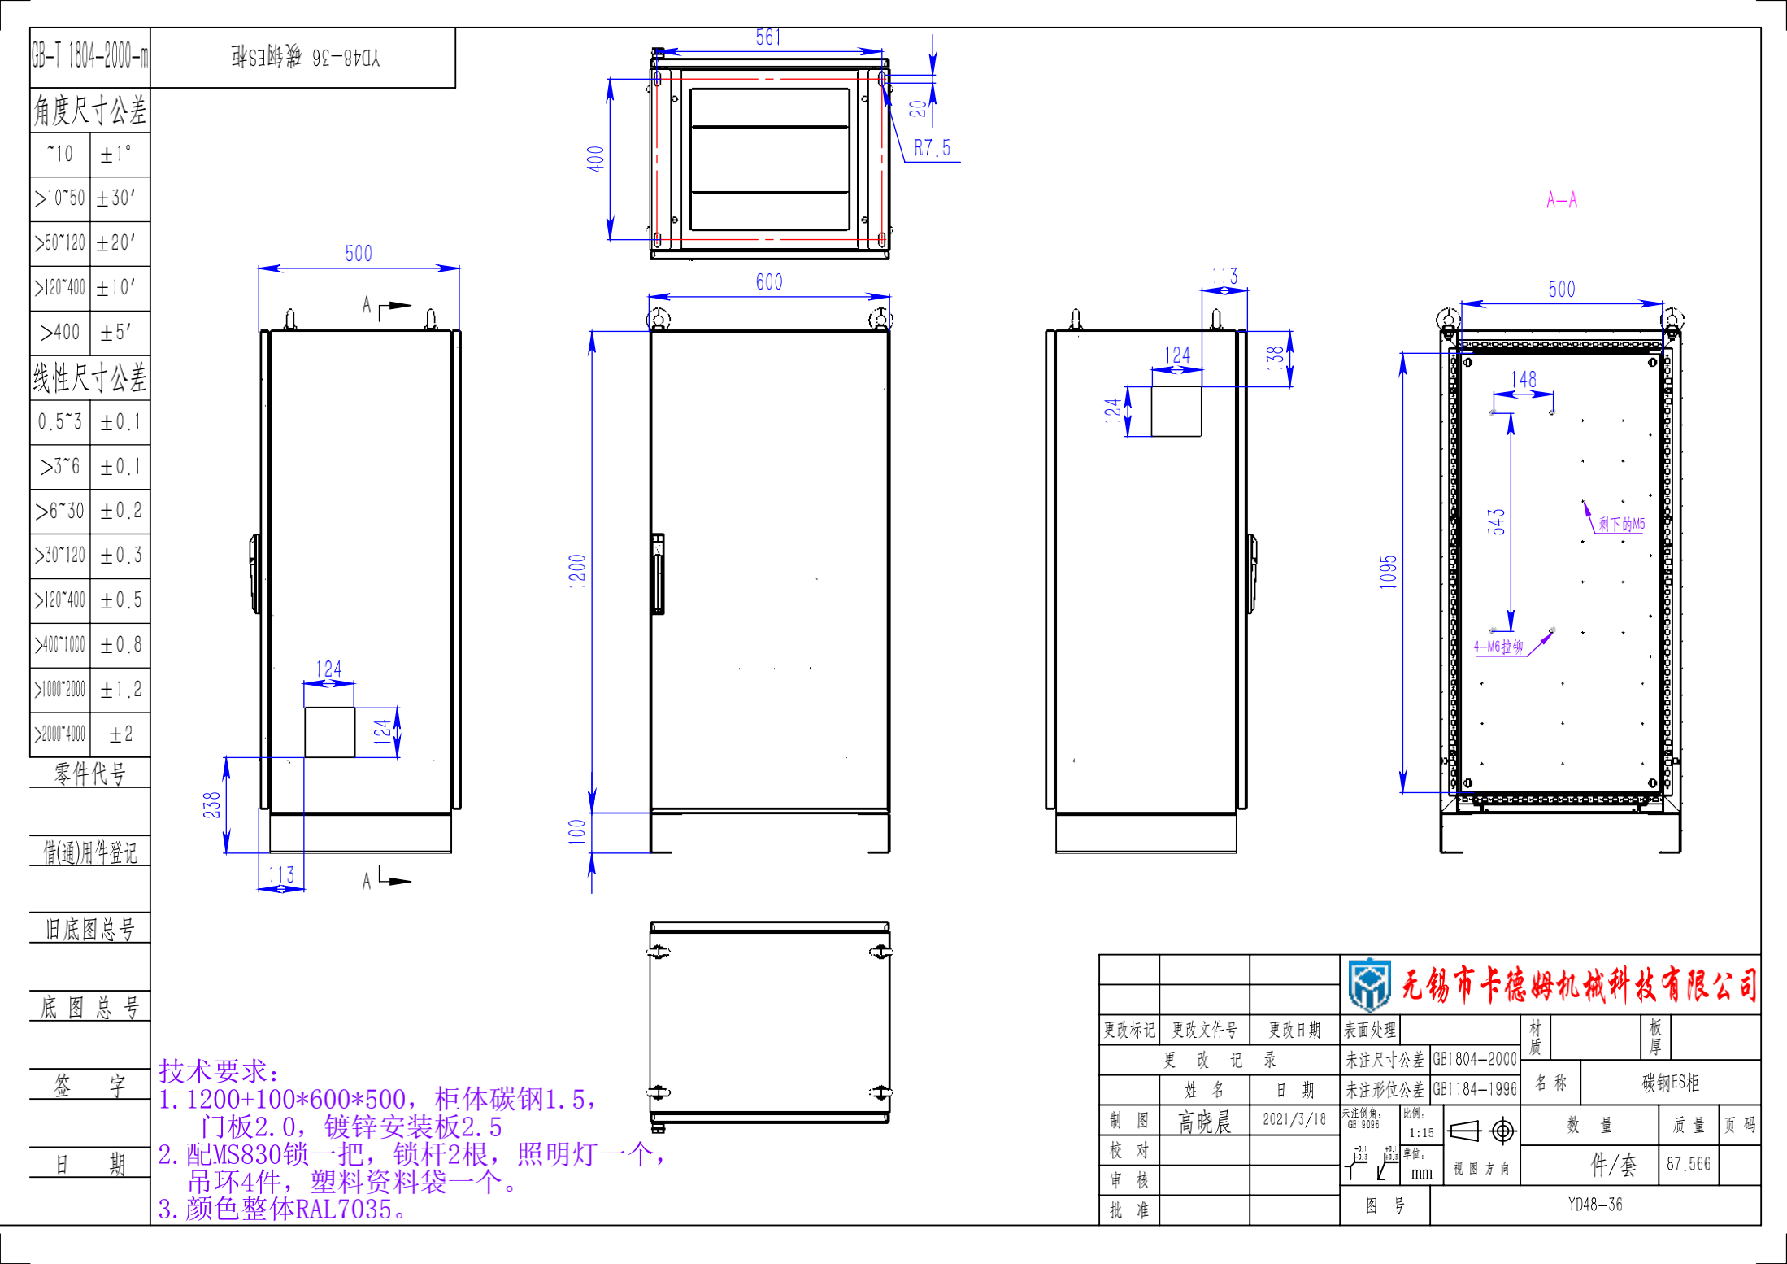

All 12 drawing images previously published on this URL remain in the redesigned page.

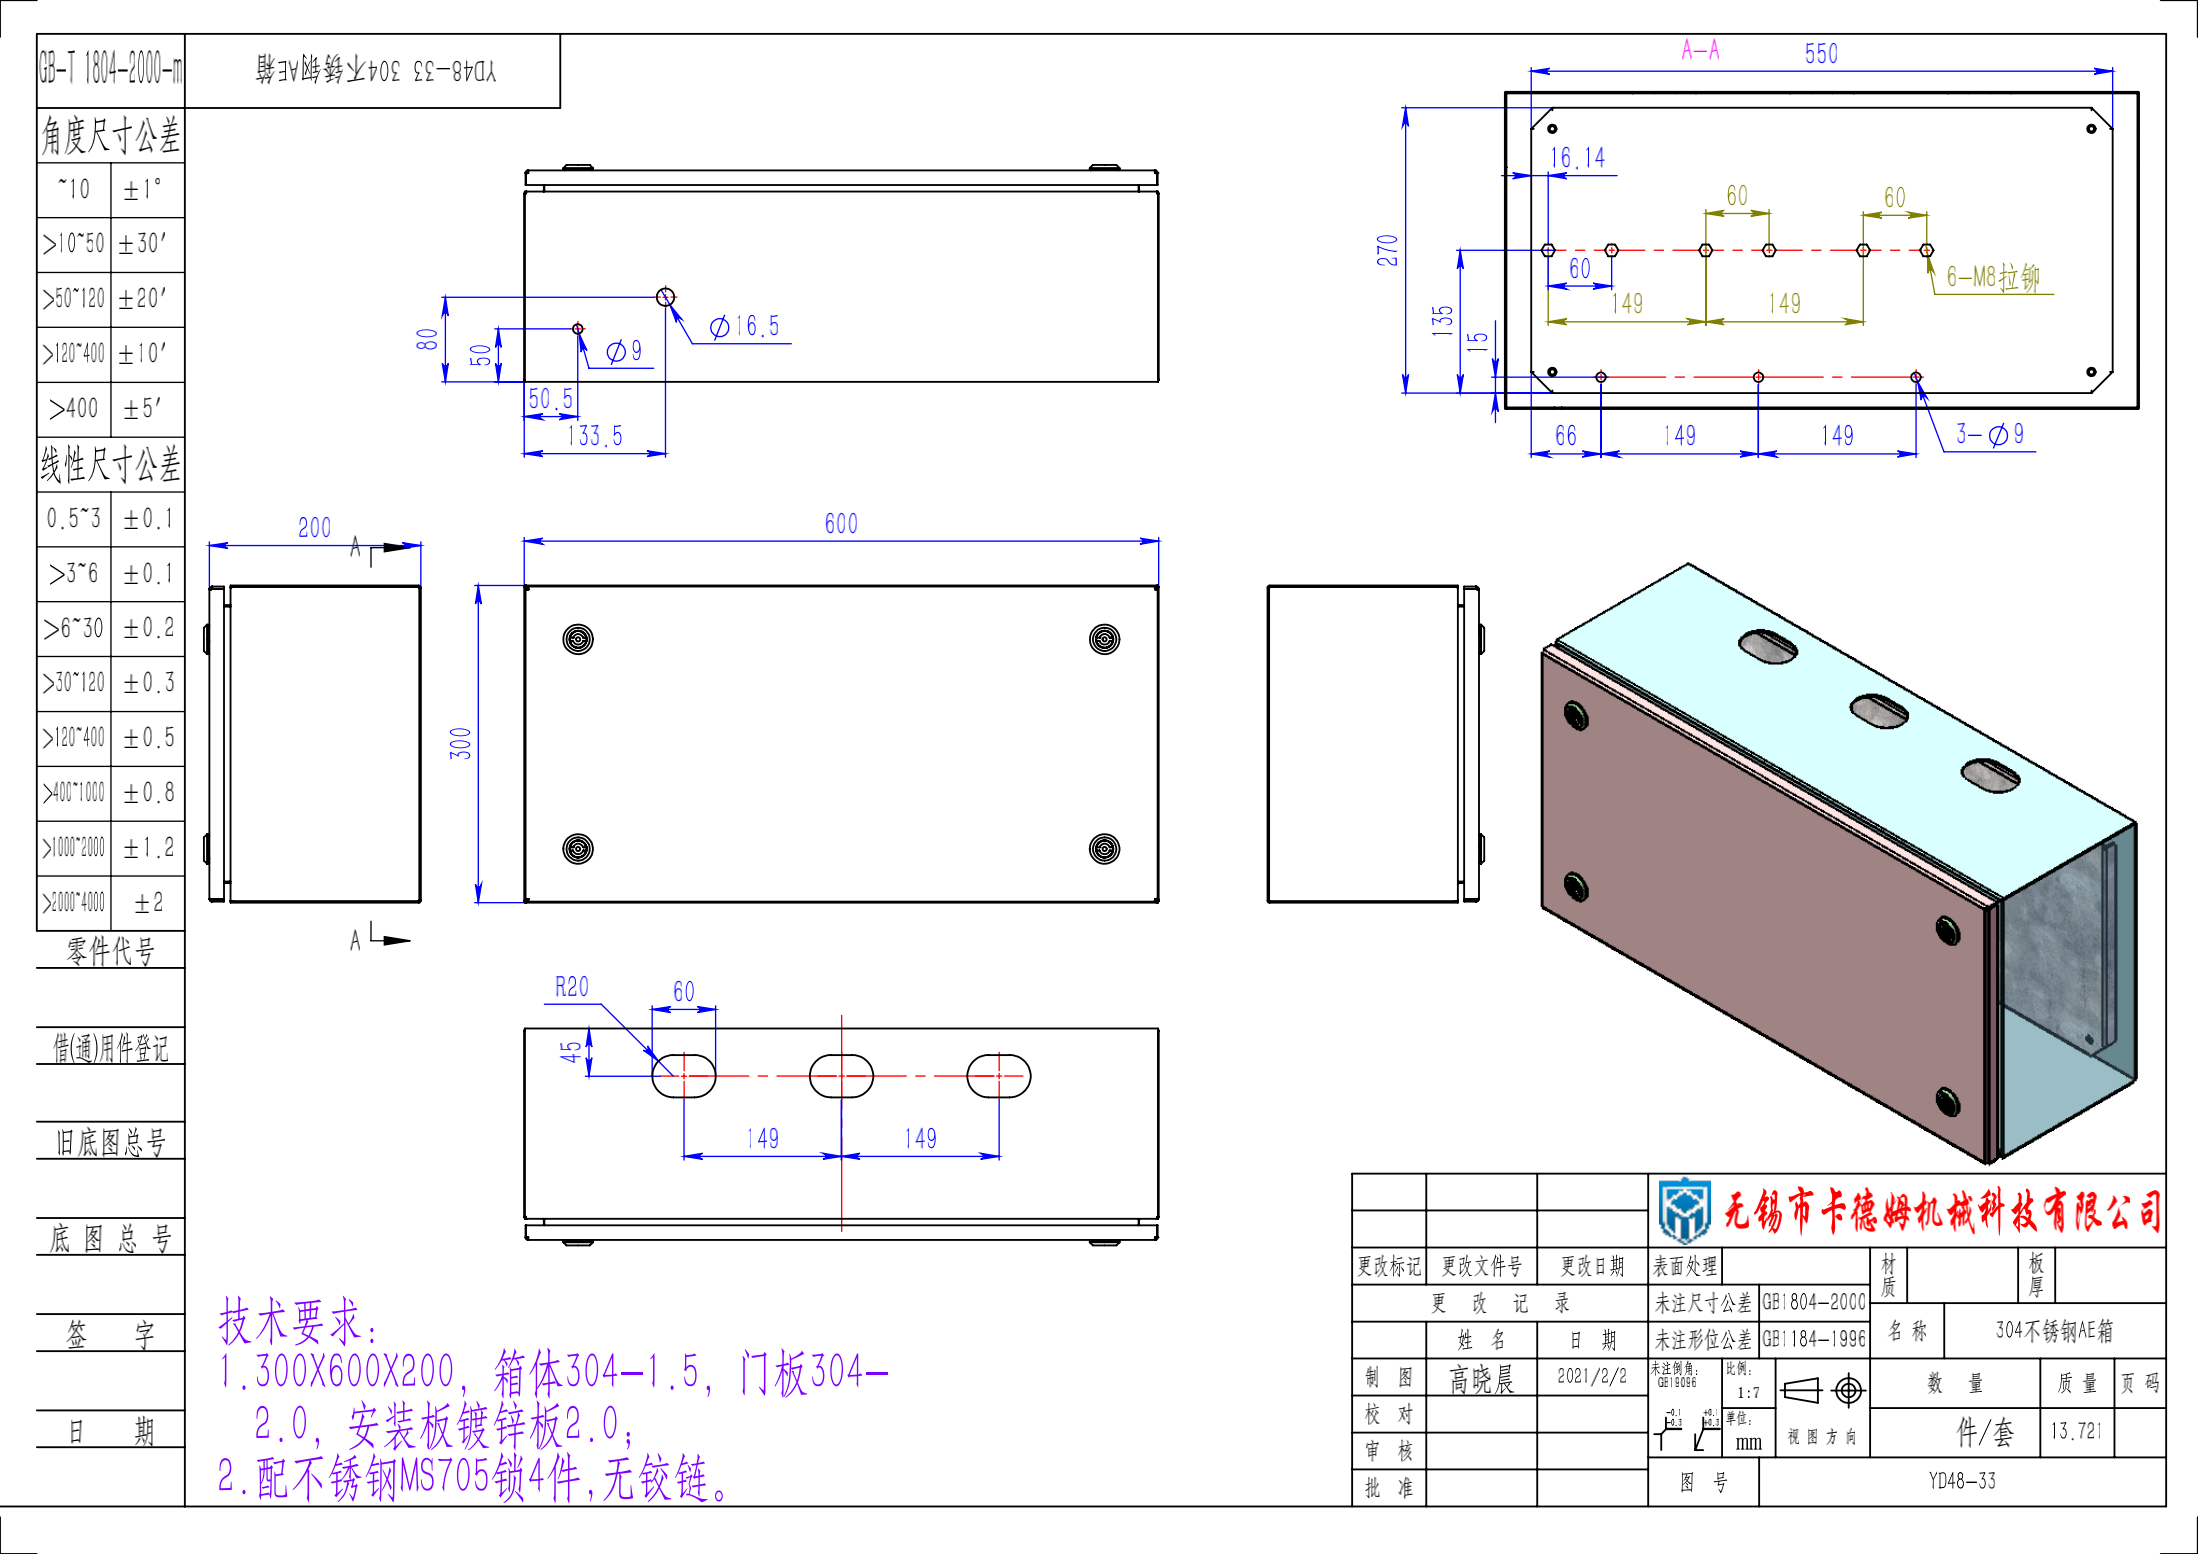
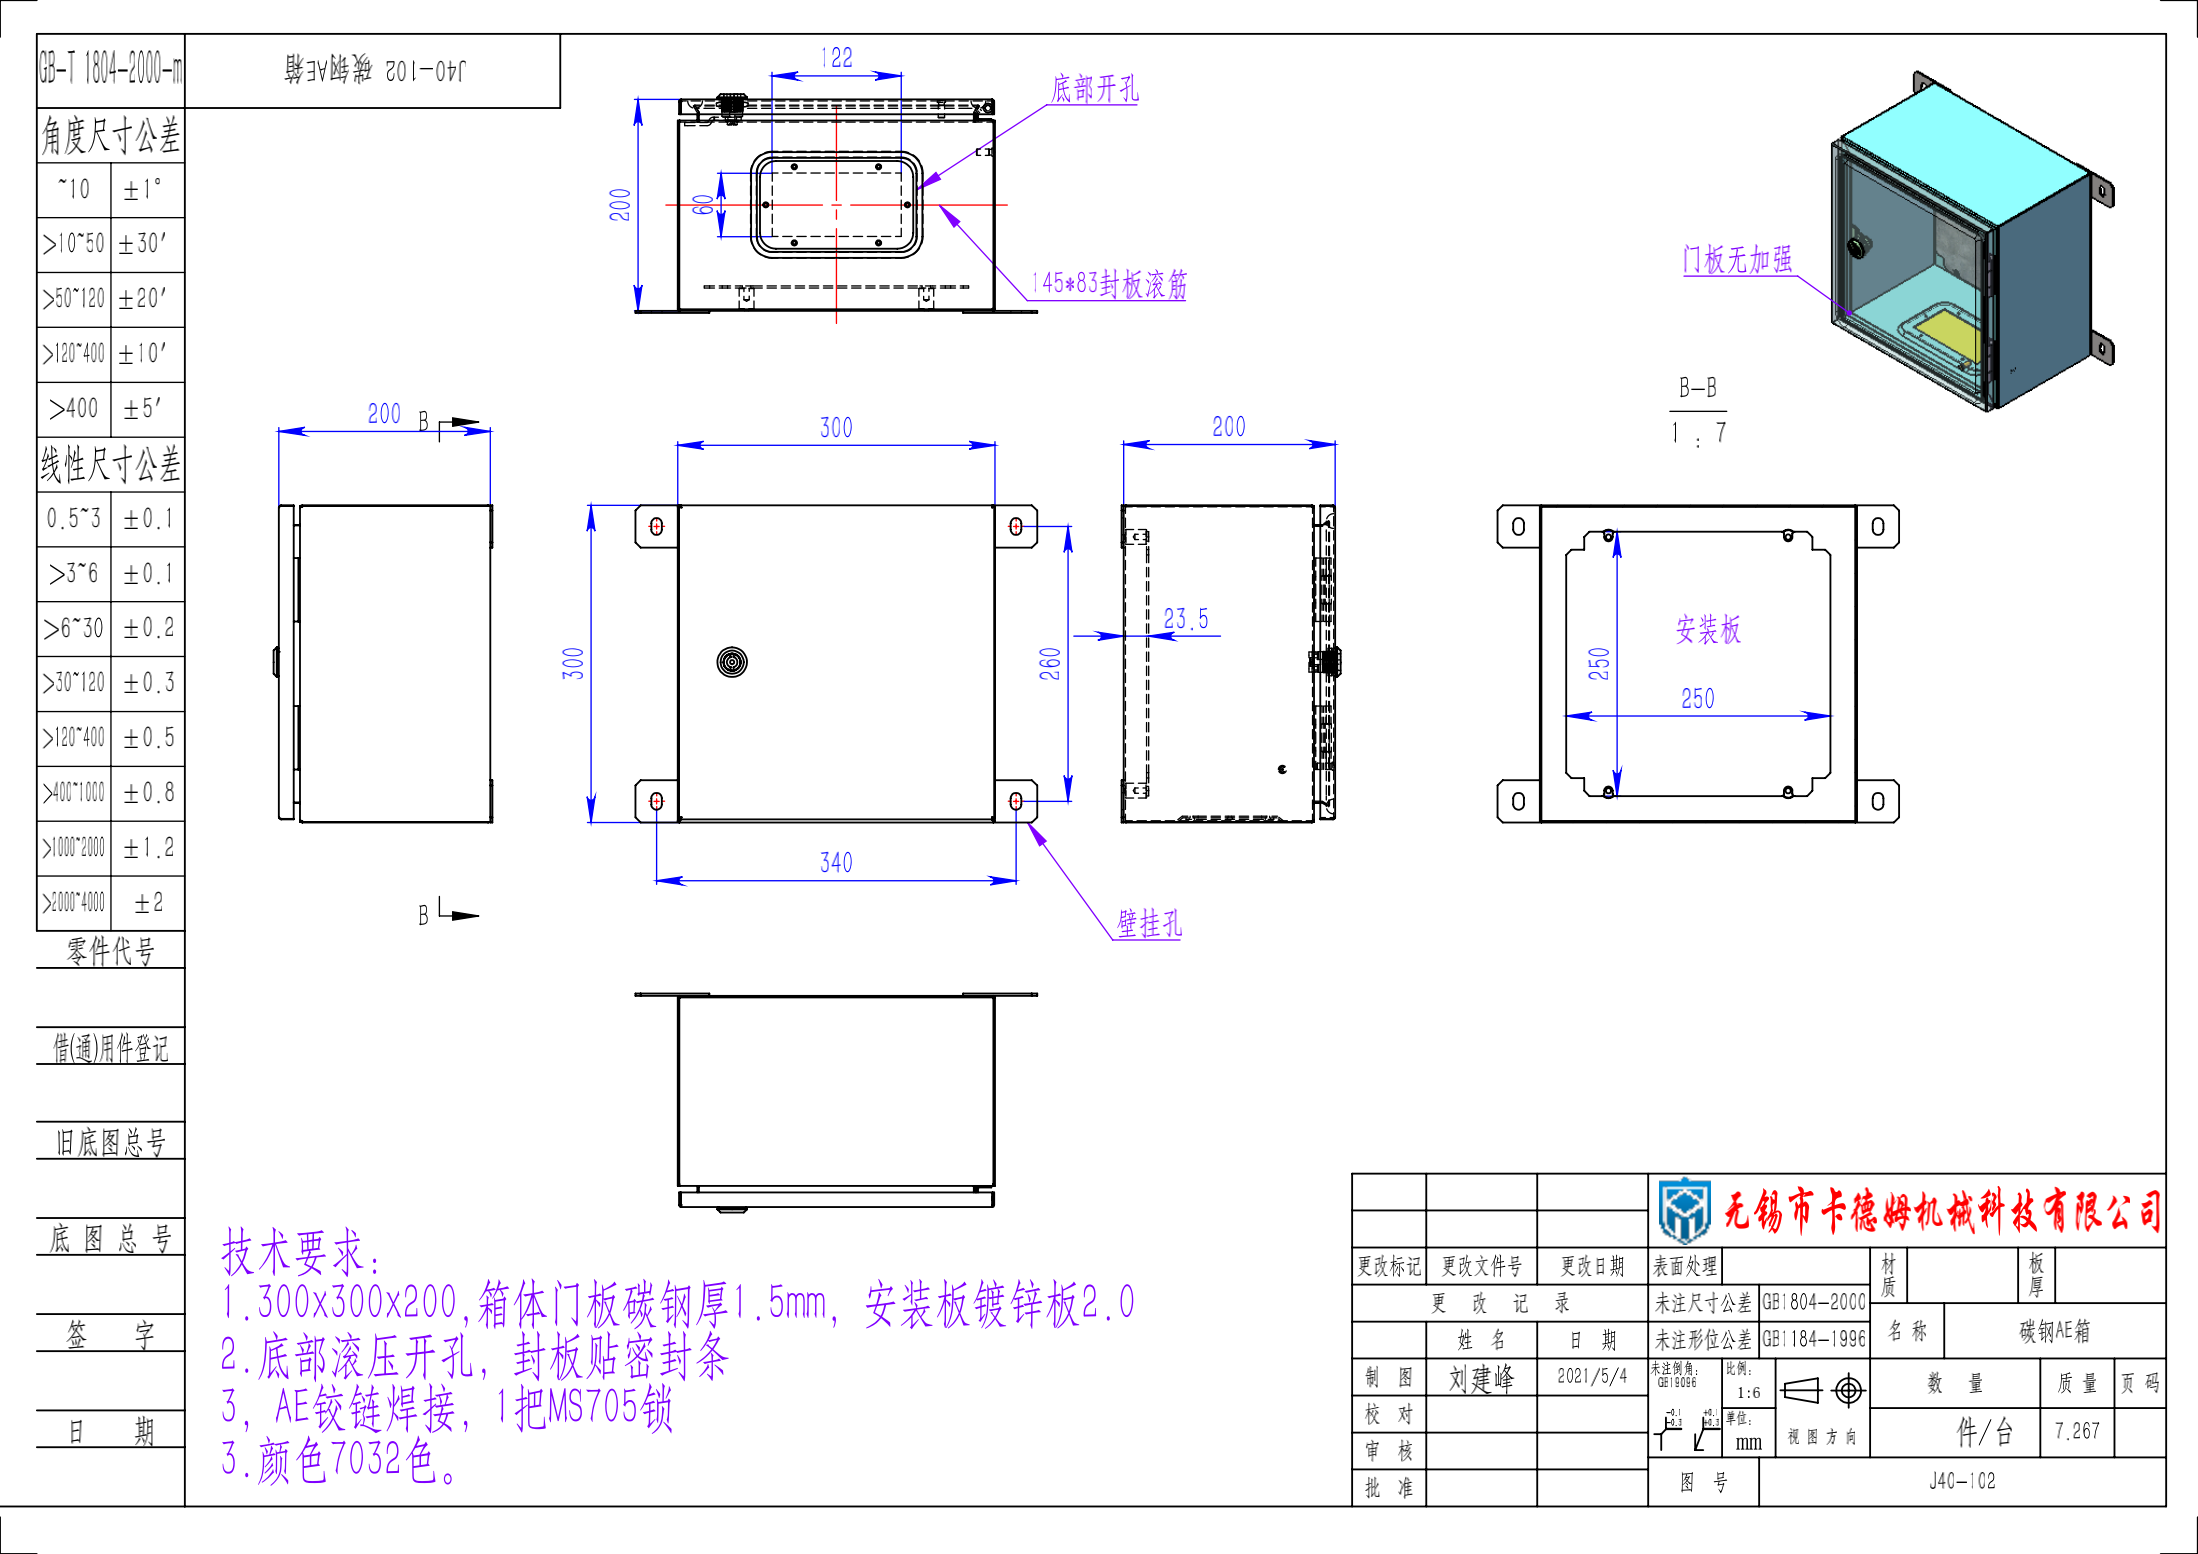
Mild Steel Junction Box original KDM drawing example
Mild Steel Junction Box

Free-Standing Enclosure with Canopy original KDM drawing example
Free-Standing Enclosure with Canopy
Kiosk with Wheels original KDM drawing example
Kiosk with Wheels
Modular Enclosure Combining Bracket original KDM drawing example
Modular Enclosure Combining Bracket
Steel Electrical Enclosure original KDM drawing example
Steel Electrical Enclosure
Steel Enclosure with Brackets original KDM drawing example
Steel Enclosure with Brackets
Steel Enclosure with Plinth original KDM drawing example
Steel Enclosure with Plinth
Steel Floor-Standing Enclosure original KDM drawing example
Steel Floor-Standing Enclosure
Transformer Enclosure original KDM drawing example
Transformer Enclosure
Battery Rack Enclosure original KDM drawing example
Battery Rack Enclosure
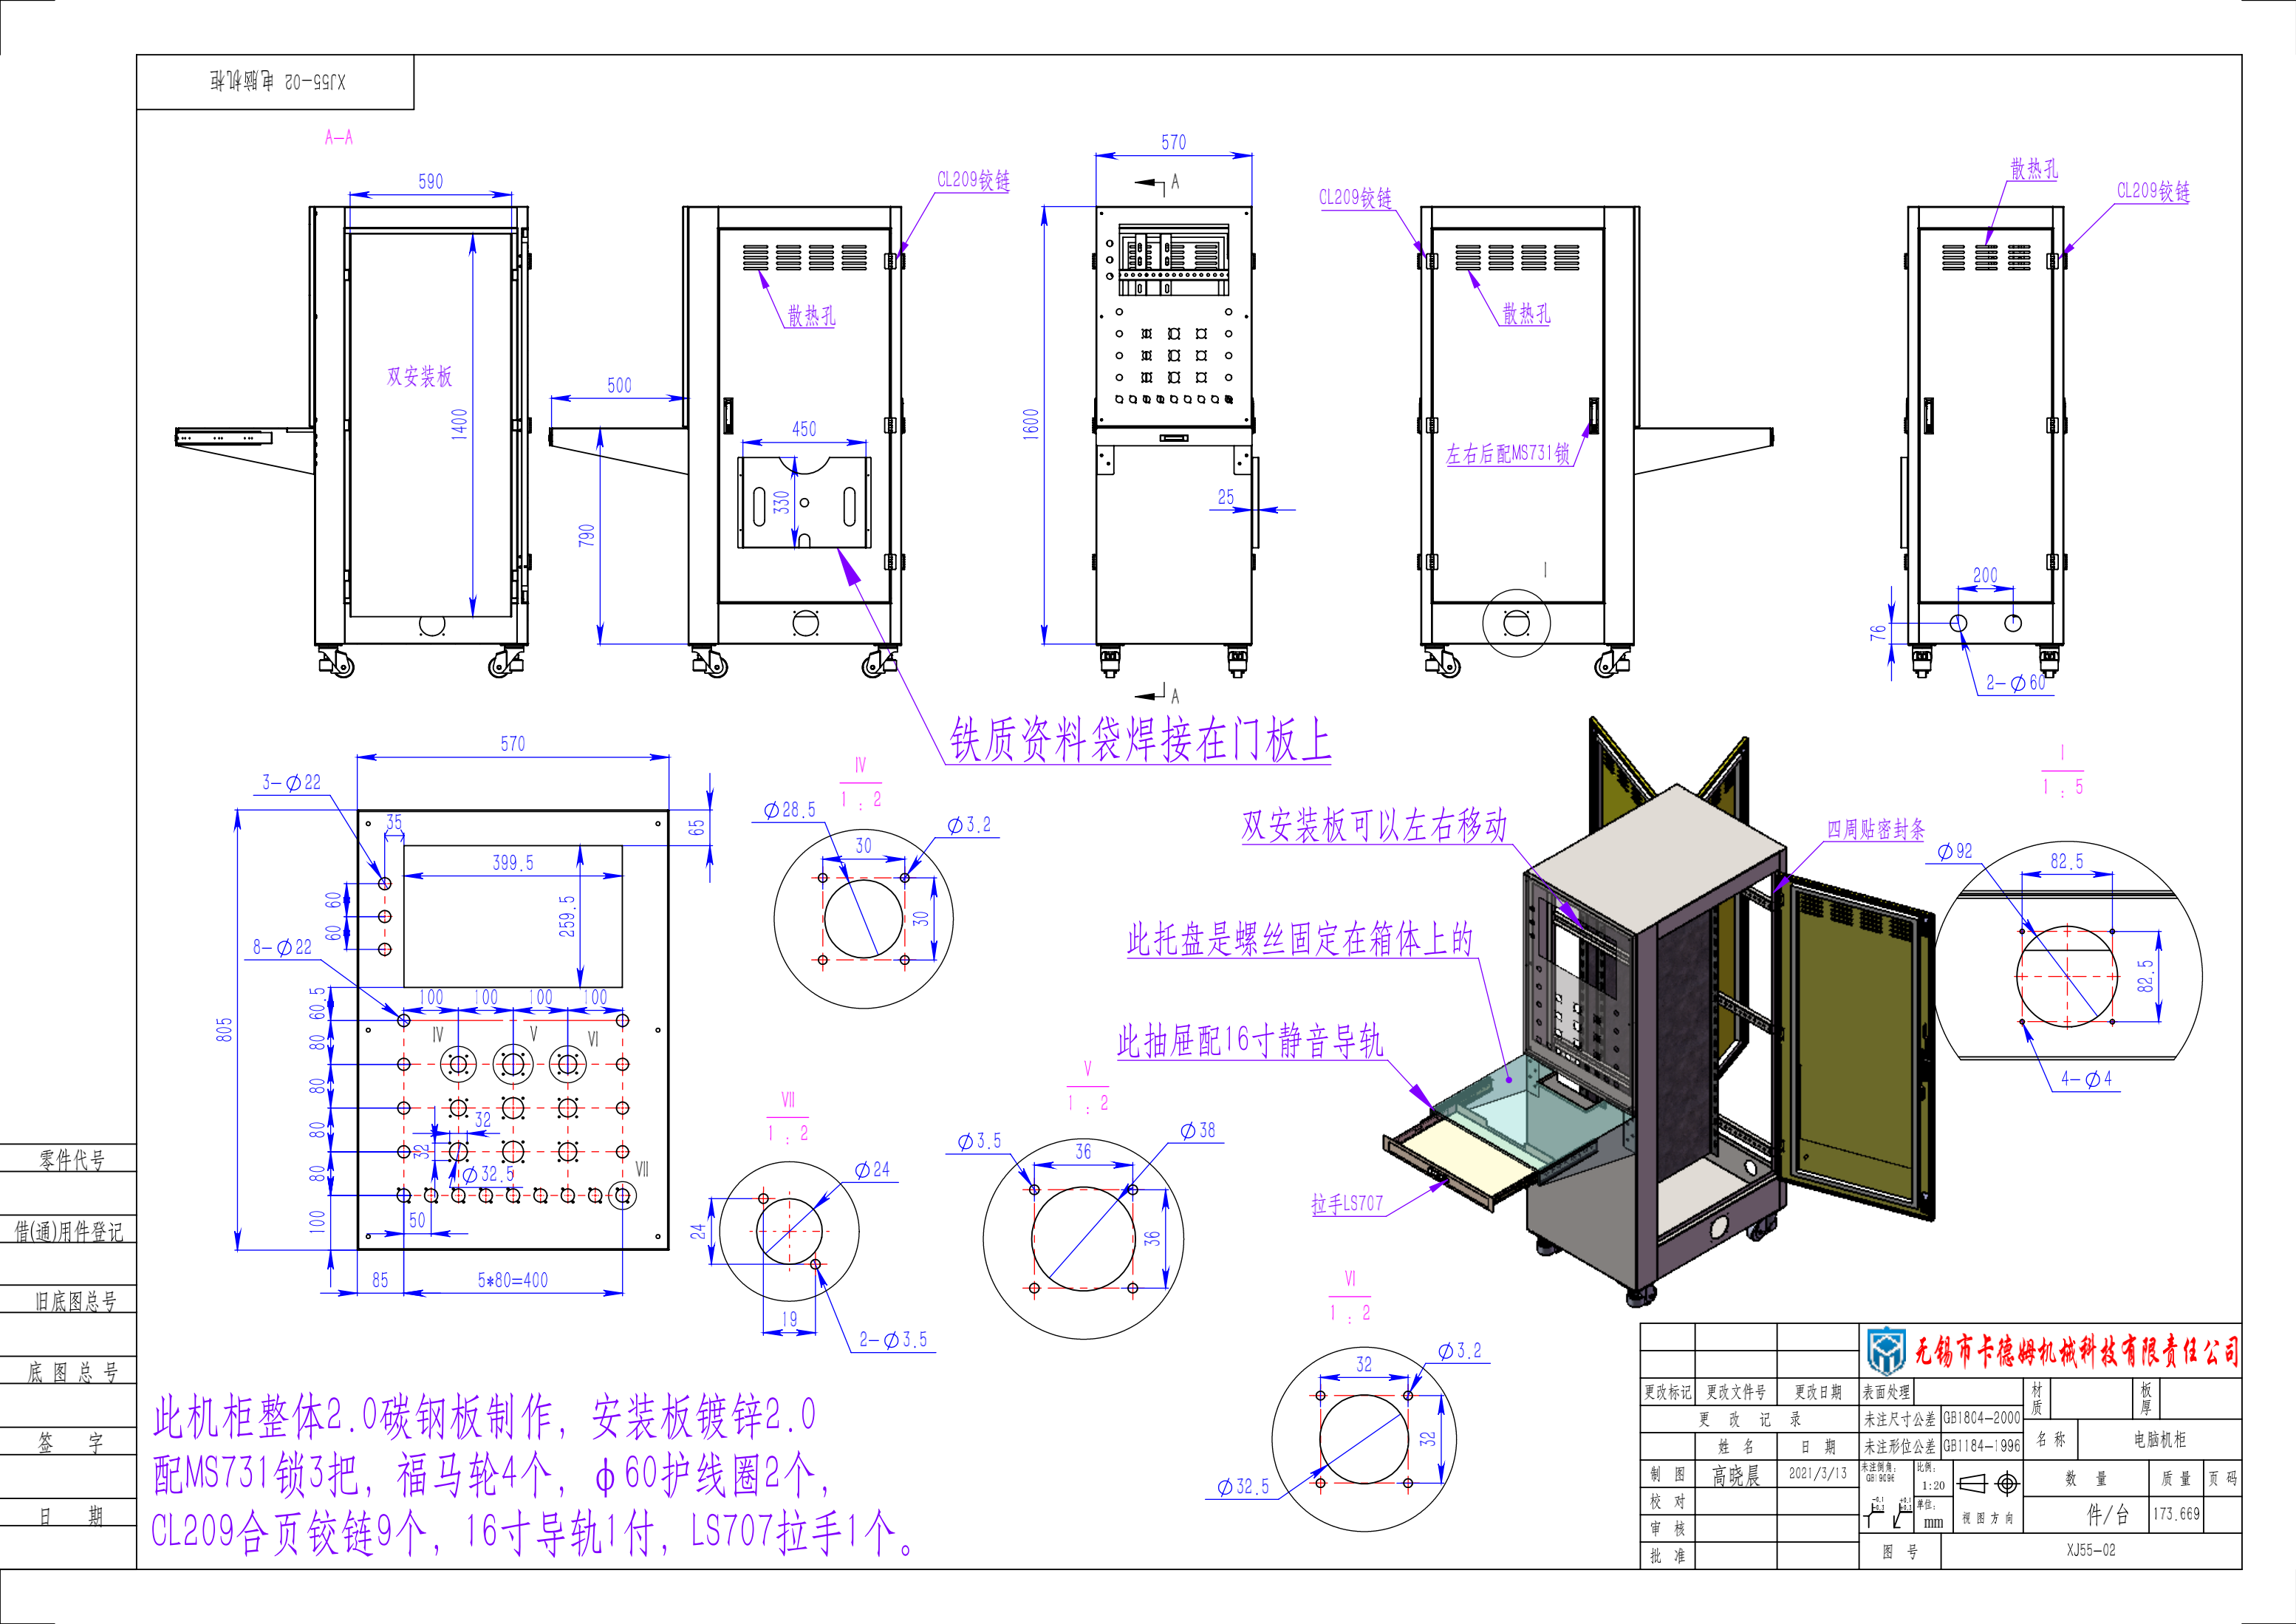
Computer Enclosure Cabinet original KDM drawing example
Computer Enclosure Cabinet
Double-Door Wall-Mount Enclosure original KDM drawing example
Double-Door Wall-Mount Enclosure

FAQ

Electrical Enclosure Drawing Questions

Answers based on KDM’s confirmed drawing workflow and publication boundaries.

How many designers are on the KDM team?

KDM currently has 10 designers supporting drawing preparation, review and production conversion.

How quickly can KDM provide a drawing?

After the required project details are confirmed, KDM can normally provide the drawing within two days for review.

Can KDM work from our existing drawing or sample?

Yes. KDM can review 2D drawings, 3D models, marked sketches and samples, then return manufacturability questions or revision suggestions.

Will our customer name or project number be published?

No. Public examples remove customer names, order numbers, project numbers and other identifying information.

Do these 50 drawings represent all KDM projects?

No. They are selected examples for this page only, not KDM’s total drawing volume, customer count, project count or annual output.

Are drawings approved before production?

Yes. The enclosure drawing and relevant open points are confirmed before production release.

DRAWING REVIEW

Send Your Electrical Enclosure Drawing for Review

Share your drawing, sketch, 3D model or enclosure requirements. After the details are confirmed, KDM’s 10-person design team can normally provide the drawing within two days for your approval.

Upload Your DrawingPDF, DWG, DXF, STEP/STP and SolidWorks files accepted
en_USEnglish
Scroll to Top
x
Send Your Inquiry Today
Upload File
x
Send Your Inquiry Today
Upload File